Impressive 4 bed home with a finished basement, 4 car tandem garage, & beautiful pond lot in Homestead Schools! From the moment you step inside, the open layout & abundance of natural light immediately stand out. A dedicated den/office sits just off the foyer before the home opens into the stunning great room featuring soaring ceilings with wood beams, a floor to ceiling stone fireplace flanked by built-in cabinetry & floating shelves, & massive windows overlooking the pond. The great room flows seamlessly into the kitchen offering a large island, quartz countertops, stainless steel appliances, & a hidden walk-in pantry. Just off the kitchen, the vaulted dining area is surrounded by windows & offers wonderful views of the backyard! The main floor primary suite features a tray ceiling & en-suite with tiled flooring, dual vanities, soaking tub, & ceramic tiled walk-in shower. An oversized walk-in closet with custom organizers conveniently connects directly to the dedicated laundry room complete with cabinetry & folding counter. Two additional main floor bedrooms share a Jack & Jill bath, creating a functional split bedroom layout. Downstairs, the massive finished basement offers plenty of additional living & entertaining space along with a full wet bar featuring quartz countertops, tiled backsplash, & its own pantry. A 4th bedroom is also located on the lower level, while approximately 1,000 additional square feet of unfinished basement space provides incredible storage or the opportunity to finish even more space for a workout room, rec room, hobby space, or whatever fits your needs. The 4-car tandem garage provides even more room for vehicles, toys, & storage. Outside, relax beneath the covered patio while taking in the peaceful pond views from the large backyard. Located in desirable Chestnut Creek near walking trails, restaurants, shopping, & more, this home combines an impressive amount of space with a thoughtfully designed floor plan & beautiful setting!
Active
$799,900
10789 Kola Crossover, Fort Wayne, IN 46814
4beds
3,903sqft
Single Family Residence
Built in 2026
0.31 Acres Lot
$794,500 Zestimate®
$--/sqft
$54/mo HOA
What's special
Finished basementQuartz countertopsMain floor primary suiteEn-suite with tiled flooringStunning great roomAbundance of natural lightOpen layout
- 20 days
- 1,089
- 98
Zillow last checked:
Listing updated:
Listed by:
Evan Riecke Cell:260-466-0609,
Encore Sotheby's International Realty
Source: IRMLS,MLS#: 202641168
Facts & features
Interior
Bedrooms & bathrooms
- Bedrooms: 4
- Bathrooms: 4
- Full bathrooms: 3
- 1/2 bathrooms: 1
- Main level bedrooms: 3
Bedroom 1
- Level: Main
Bedroom 2
- Level: Main
Family room
- Level: Basement
- Area: 512
- Dimensions: 32 x 16
Kitchen
- Level: Main
- Area: 140
- Dimensions: 14 x 10
Living room
- Level: Main
- Area: 255
- Dimensions: 17 x 15
Office
- Level: Main
- Area: 120
- Dimensions: 12 x 10
Heating
- Natural Gas, Forced Air
Cooling
- Central Air
Appliances
- Included: Disposal, Dishwasher, Microwave, Gas Cooktop, Electric Oven
- Laundry: Dryer Hook Up Gas/Elec
Features
- 1st Bdrm En Suite, Walk-In Closet(s), Countertops-Solid Surf, Entrance Foyer, Kitchen Island, Main Level Bedroom Suite
- Flooring: Laminate, Tile
- Basement: Full,Partially Finished,Concrete
- Attic: Storage
- Number of fireplaces: 1
- Fireplace features: Living Room, Gas Log
Interior area
- Total structure area: 4,942
- Total interior livable area: 3,903 sqft
- Finished area above ground: 2,563
- Finished area below ground: 1,340
Video & virtual tour
Property
Parking
- Total spaces: 3
- Parking features: Tandem, Concrete
- Garage spaces: 3
- Has uncovered spaces: Yes
Features
- Levels: One
- Stories: 1
- Fencing: None
- On waterfront: Yes
- Waterfront features: Pond
Lot
- Size: 0.31 Acres
- Features: Level, City/Town/Suburb, Near Walking Trail
Details
- Parcel number: 021103152007.000038
Construction
Type & style
- Home type: SingleFamily
- Architectural style: Ranch
- Property subtype: Single Family Residence
Materials
- Stone, Vinyl Siding
- Roof: Shingle
Condition
- New construction: Yes
- Year built: 2026
Details
- Builder name: J&K Contractors
Utilities & green energy
- Sewer: City
- Water: City
Community & HOA
Community
- Features: Sidewalks
- Security: Smoke Detector(s)
- Subdivision: Chestnut Creek
HOA
- Has HOA: Yes
- HOA fee: $650 annually
Location
- Region: Fort Wayne
Financial & listing details
- Tax assessed value: $900
- Annual tax amount: $14
- Date on market: 10/5/2026
Estimated market value
$794,500
$755,000 - $834,000
$3,886/mo
Price history
| Date | Event | Price |
|---|---|---|
| 10/5/2026 | Listed for sale | $799,900-3% |
Source:  IRMLS #202641168 Report a problem IRMLS #202641168 Report a problem | ||
| 8/13/2026 | Listing removed | $824,900 |
Source: IRMLS #202615344 Report a problem | ||
| 4/28/2026 | Listed for sale | $824,900 |
Source: IRMLS #202615344 Report a problem | ||
Public tax history
| Year | Property taxes | Tax assessment |
|---|---|---|
| 2025 | $14 +1.1% | $900 |
| 2024 | $14 | $900 |
| 2023 | -- | $900 |
Find assessor info on the county website
Monthly payment
Est. payment
Payment breakdown
Explore the cost of this home by adjusting the details. Changes won't be saved.Climate risks
Neighborhood: 46814
Nearby schools
Schools provided by the listing agent
- Elementary: Whispering Meadows
- Middle: Woodside
- High: Homestead
- District: MSD of Southwest Allen Cnty
Source: IRMLS. This data may not be complete. We recommend contacting the local school district to confirm school assignments for this home.


Similar homes
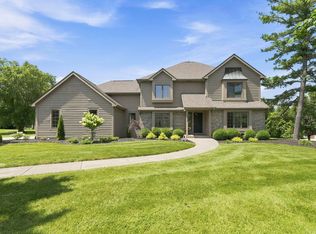
- $960,0005 bd4 ba4.1k sqft10643 Kola Crossover, Fort Wayne, IN 46814New Construction
 MLS ID #202641723, Jamie Dubes, Redfli Real Estate. IRMLS
 - $899,9006 bd5 ba4.3k sqft10664 Chestnut Creek Blvd, Fort Wayne, IN 46814For Sale
 MLS ID #202627489, Evan Riecke, Encore Sotheby's International Realty. IRMLS
 - $675,9905 bd5 ba3.4k sqft11089 Kola Crossover, Fort Wayne, IN 46814New Construction
 MLS ID #202633178, Anthony Doepker, Malone Ward Realty. IRMLS
 - $684,9004 bd3 ba3.5k sqft2312 Sycamore Hills Dr, Fort Wayne, IN 46814For Sale
 MLS ID #202628252, Erica Jamison, Coldwell Banker Real Estate Gr. IRMLS
