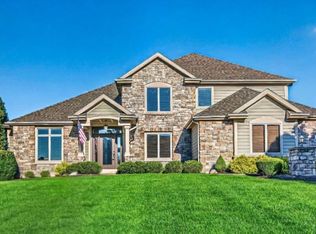
PRICE IMPROVEMENT! Discover refined living in this stunning custom residence on one of Mercato’s premier pond lots. This home blends timeless craftsmanship with modern luxury across 5 bedrooms, 4.5 baths, and exceptional indoor–outdoor amenities. The main level features expansive living and entertaining space, highlighted by two fireplaces, rich architectural detail, and a seamless flow into the four-season room with panoramic views of the professionally landscaped grounds. Designed for both everyday comfort and impressive hosting, the gourmet kitchen and adjoining living areas open to an outdoor oasis. Enjoy an in-ground swimming pool with automatic cover, stamped concrete patio, full irrigation system, and a fenced backyard overlooking the tranquil pond. The upper level offers spacious bedrooms and beautifully appointed baths, while the finished lower level extends livability with abundant recreation and gathering space, bringing the total finished area to 5,808 square feet. Additional features include a 3.5-car garage, thoughtful storage throughout, and meticulous landscaping that elevates the home’s curb appeal. Located in the highly sought-after SWAC district—Covington Elementary, Woodside Middle School, and Homestead High School—this exceptional property pairs luxury with convenience in one of Fort Wayne’s most desirable communities.
Active
Price cut: $30K (9/21)
$1,195,000
12401 Tula Trl, Fort Wayne, IN 46814
5beds
5,808sqft
Single Family Residence
Built in 2022
0.41 Acres Lot
$1,161,200 Zestimate®
$--/sqft
$46/mo HOA
What's special
Two fireplacesModern luxuryTimeless craftsmanshipSpacious bedroomsThoughtful storage throughoutPremier pond lotsBeautifully appointed baths
- 162 days
- 1,677
- 117
Zillow last checked:
Listing updated:
Listed by:
Erin Poiry 260-489-2000,
Mike Thomas Assoc., Inc
Source: IRMLS,MLS#: 202616169
Facts & features
Interior
Bedrooms & bathrooms
- Bedrooms: 5
- Bathrooms: 5
- Full bathrooms: 4
- 1/2 bathrooms: 1
- Main level bedrooms: 1
Bedroom 1
- Level: Main
Bedroom 2
- Level: Upper
Dining room
- Level: Main
- Area: 288
- Dimensions: 18 x 16
Kitchen
- Level: Main
- Area: 288
- Dimensions: 18 x 16
Living room
- Level: Main
- Area: 306
- Dimensions: 18 x 17
Office
- Level: Main
- Area: 144
- Dimensions: 12 x 12
Heating
- Natural Gas, Forced Air
Cooling
- Central Air
Appliances
- Included: Disposal
- Laundry: Main Level
Features
- 1st Bdrm En Suite, Ceiling-9+, Cathedral Ceiling(s), Tray Ceiling(s), Ceiling Fan(s), Countertops-Solid Surf, Eat-in Kitchen, Main Level Bedroom Suite
- Flooring: Carpet, Tile, Vinyl
- Basement: Full,Finished,Concrete
- Attic: Pull Down Stairs,Storage
- Number of fireplaces: 2
- Fireplace features: Extra Rm, Living Room
Interior area
- Total structure area: 6,532
- Total interior livable area: 5,808 sqft
- Finished area above ground: 3,739
- Finished area below ground: 2,069
Video & virtual tour
Property
Parking
- Total spaces: 3.5
- Parking features: Attached
- Attached garage spaces: 3.5
Features
- Levels: Two
- Stories: 2
- Pool features: In Ground
- Has view: Yes
- On waterfront: Yes
- Waterfront features: Waterfront, Pond
Lot
- Size: 0.41 Acres
- Dimensions: 138 x 107 x103 x 139 x 35 x 20
- Features: Cul-De-Sac
Details
- Parcel number: 021108427012.000038
Construction
Type & style
- Home type: SingleFamily
- Property subtype: Single Family Residence
Materials
- Vinyl Siding, Masonry, Cement Board
Condition
- New construction: No
- Year built: 2022
Utilities & green energy
- Sewer: City
- Water: City
- Utilities for property: Cable Available, Cable Connected
Green energy
- Energy efficient items: Doors, HVAC, Insulation, Windows
Community & HOA
Community
- Security: Carbon Monoxide Detector(s), Smoke Detector(s)
- Subdivision: Mercato
HOA
- Has HOA: Yes
- HOA fee: $550 annually
Location
- Region: Fort Wayne
Financial & listing details
- Tax assessed value: $1,106,400
- Annual tax amount: $10,256
- Date on market: 5/1/2026
- Listing terms: Cash,Conventional,FHA
Estimated market value
$1,161,200
$1.10M - $1.22M
$4,438/mo
Price history
| Date | Event | Price |
|---|---|---|
| 9/21/2026 | Price change | $1,195,000-2.4% |
Source:  IRMLS #202616169 Report a problem IRMLS #202616169 Report a problem | ||
| 9/1/2026 | Price change | $1,225,000-4.7% |
Source: IRMLS #202616169 Report a problem | ||
| 7/16/2026 | Price change | $1,285,000-4.8% |
Source: IRMLS #202616169 Report a problem | ||
| 5/5/2026 | Listed for sale | $1,350,000 |
Source: IRMLS #202616169 Report a problem | ||
Public tax history
| Year | Property taxes | Tax assessment |
|---|---|---|
| 2025 | $10,207 -40.1% | $1,106,400 +2.8% |
| 2024 | $17,037 +772.9% | $1,076,500 -0.7% |
| 2023 | $1,952 +13232.2% | $1,084,000 +673.7% |
| 2022 | $15 -2.1% | $140,100 +13910% |
| 2021 | $15 | $1,000 |
| 2020 | -- | $1,000 |
Find assessor info on the county website
Monthly payment
Est. payment
Payment breakdown
Explore the cost of this home by adjusting the details. Changes won't be saved.Climate risks
Neighborhood: 46814
Nearby schools
Schools provided by the listing agent
- Elementary: Covington
- Middle: Woodside
- High: Homestead
- District: MSD of Southwest Allen Cnty
Source: IRMLS. This data may not be complete. We recommend contacting the local school district to confirm school assignments for this home.
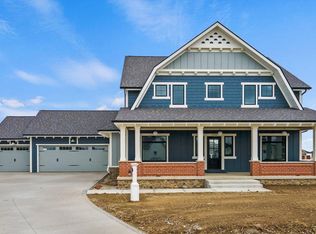
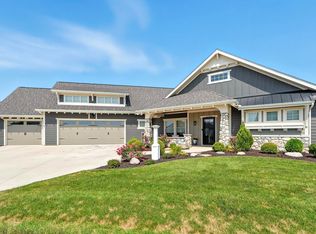
Similar homes
- $1,179,0005 bd4 ba4.1k sqft2288 Banyan Hill Ct, Fort Wayne, IN 46814For Sale
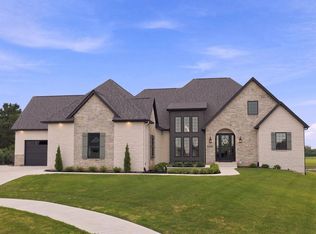 MLS ID #202633207, Kelly Werth, Mike Thomas Assoc., Inc. IRMLS
 - $1,247,9004 bd4 ba5.1k sqft12024 Aboite Center Rd, Fort Wayne, IN 46814For Sale
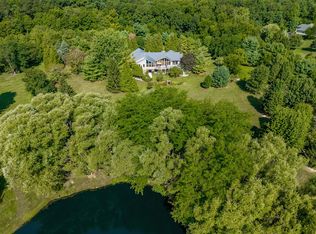 MLS ID #202638418, Mark Dippold, Coldwell Banker Real Estate Gr. IRMLS
 - $1,250,0005 bd5 ba3.6k sqft14612 Liberty Mills Rd, Fort Wayne, IN 46814For Sale
 MLS ID #202620451, Bradley D Noll, Noll Team Real Estate. IRMLS
 - $624,9004 bd4 ba4.3k sqft2208 Longleaf Dr, Fort Wayne, IN 46814For Sale
 MLS ID #202642044, Lindsay Baker, Coldwell Banker Real Estate Gr. IRMLS
