Welcome to a picture-perfect drive — set back, behind a curved, tree-lined lane, ambiently lit and quietly secluded — leading to a stunning home perched on a hill on 2.7 sprawling acres on the highly desired Post Road. This breathtaking setting makes every day feel like a weekend getaway, without ever leaving home. For those drawn to something beyond the everyday brick mansion, this home is a true expression of architectural artistry. Up the circle driveway, a classic brick stairway leads to the front door, framed by expansive, beautifully shaped windows that flood the home with natural light. This magnificent property offers nearly 5,000 square feet across three levels, with numerous recent updates throughout. The Foyer opens to a stunning Formal Dining Room with cathedral ceilings and gorgeous tree-lined views. The main level also features an inviting Living Room with a double-sided fireplace, a sweeping wall of windows, and custom-built shelving with a library ladder spanning an entire wall, plus new flooring for seamless flow throughout. The brand-new Kitchen is a showstopper: 6-burner gas range, quartz counters, undermount sink, pot filler, stainless range hood, and crisp white cabinetry paired with a contrasting coffee bar cabinet for extra storage. The eating area enjoys the other side of the gas fireplace. The laundry/mud room offers a newer stacked washer and dryer, plus cubbies and enclosed cabinets to keep everyday life tucked neatly away. The luxurious Primary Suite is generously sized and includes an adjacent room with its own separate entrance — ideal as a nursery, den, or 4th bedroom. The spa-like ensuite bath centers on a beautiful window and features a tiled shower, soaking tub, bidet, separate his-and-her vanities, and walk-in closets. Upstairs, two spacious and newly carpeted bedrooms each enjoy their own ensuite bath and walk-in closet and new carpet has just been installed. The daylight lower level delivers a large recreation room, a unique curved wet bar, a full bath, and a separate workout area. A screened porch overlooks the woods, with a firepit area perfect for hosting on summer nights. The 3-car garage is generous in size, with a permanent stairway to additional storage above. Ideally located in the highly coveted Southwest Allen County Schools district, this home offers the best of both worlds — close to all the amenities you need, yet with a serene, secluded feel that makes it seem worlds away.
Active
Price cut: $15K (9/9)
$799,999
6725 Post Rd, Fort Wayne, IN 46814
3beds
4,920sqft
Single Family Residence
Built in 1987
2.71 Acres Lot
$769,700 Zestimate®
$--/sqft
$83/mo HOA
What's special
Walk-in closetsGorgeous tree-lined viewsCurved tree-lined laneSweeping wall of windowsQuartz countersUnique curved wet barSeparate his-and-her vanities
- 70 days
- 2,387
- 158
Zillow last checked:
Listing updated:
Listed by:
Jennifer J Jenson Cell:310-428-7704,
RE/MAX Results,
Jane Yoder,
RE/MAX Results
Source: IRMLS,MLS#: 202627570
Facts & features
Interior
Bedrooms & bathrooms
- Bedrooms: 3
- Bathrooms: 5
- Full bathrooms: 4
- 1/2 bathrooms: 1
- Main level bedrooms: 1
Bedroom 1
- Level: Main
Bedroom 2
- Level: Upper
Dining room
- Level: Main
- Area: 224
- Dimensions: 16 x 14
Family room
- Level: Lower
- Area: 391
- Dimensions: 23 x 17
Kitchen
- Level: Main
- Area: 216
- Dimensions: 18 x 12
Living room
- Level: Main
- Area: 390
- Dimensions: 26 x 15
Office
- Level: Main
- Area: 168
- Dimensions: 14 x 12
Heating
- Natural Gas, Forced Air
Cooling
- Central Air
Appliances
- Included: Disposal, Range/Oven Hook Up Gas, Dishwasher, Microwave, Refrigerator, Washer, Exhaust Fan, Washer/Dryer Stacked, Gas Range, Gas Water Heater
- Laundry: Main Level, Washer Hookup
Features
- 1st Bdrm En Suite, Breakfast Bar, Bookcases, Ceiling-9+, Walk-In Closet(s), Laminate Counters, Stone Counters, Crown Molding, Entrance Foyer, Soaking Tub, Split Br Floor Plan, Double Vanity, Wet Bar, Stand Up Shower, Tub and Separate Shower, Tub/Shower Combination, Main Level Bedroom Suite, Bidet, Formal Dining Room, Great Room, Custom Cabinetry
- Flooring: Carpet, Laminate, Tile
- Doors: Six Panel Doors
- Windows: Window Treatments
- Basement: Daylight,Partial,Finished,Concrete
- Attic: Walk-up
- Number of fireplaces: 2
- Fireplace features: Breakfast Room, Family Room, Living Room, Gas Log
Interior area
- Total structure area: 6,699
- Total interior livable area: 4,920 sqft
- Finished area above ground: 3,285
- Finished area below ground: 1,635
Video & virtual tour
Property
Parking
- Total spaces: 3
- Parking features: Attached, Garage Door Opener, Circular Driveway, Concrete
- Attached garage spaces: 3
- Has uncovered spaces: Yes
Features
- Levels: One and One Half
- Stories: 1.5
- Patio & porch: Enclosed
- Exterior features: Fire Pit
Lot
- Size: 2.71 Acres
- Dimensions: 340 x 499
- Features: Many Trees, Irregular Lot, Rolling Slope, Wooded, Landscaped
Details
- Parcel number: 021129376001.000038
Construction
Type & style
- Home type: SingleFamily
- Architectural style: Traditional
- Property subtype: Single Family Residence
Materials
- Cedar
- Foundation: Slab
- Roof: Dimensional Shingles
Condition
- New construction: No
- Year built: 1987
Utilities & green energy
- Sewer: City
- Water: City
Community & HOA
Community
- Features: None
- Subdivision: West Hamilton Estates
HOA
- Has HOA: Yes
- HOA fee: $1,000 annually
Location
- Region: Fort Wayne
Financial & listing details
- Tax assessed value: $821,400
- Annual tax amount: $7,362
- Date on market: 7/10/2026
- Listing terms: Cash,Conventional,FHA,VA Loan
Estimated market value
$769,700
$731,000 - $808,000
$3,446/mo
Price history
| Date | Event | Price |
|---|---|---|
| 9/9/2026 | Price change | $799,999-1.8% |
Source:  IRMLS #202627570 Report a problem IRMLS #202627570 Report a problem | ||
| 8/22/2026 | Price change | $815,000-4% |
Source: IRMLS #202627570 Report a problem | ||
| 7/30/2026 | Price change | $849,000-0.1% |
Source: IRMLS #202627570 Report a problem | ||
| 7/10/2026 | Listed for sale | $849,900+37.1% |
Source: IRMLS #202627570 Report a problem | ||
| 11/22/2023 | Sold | $620,000-6% |
Source: IRMLS #202333030 Report a problem | ||
| 10/30/2023 | Pending sale | $659,900 |
Source: IRMLS #202333030 Report a problem | ||
| 10/18/2023 | Price change | $659,900-2.9% |
Source: IRMLS #202333030 Report a problem | ||
| 10/11/2023 | Price change | $679,900-2.9% |
Source: IRMLS #202333030 Report a problem | ||
| 9/20/2023 | Listed for sale | $699,999+94.5% |
Source: IRMLS #202333030 Report a problem | ||
| 2/26/2016 | Sold | $359,900-1.4%$73/sqft |
Source: Agent Provided Report a problem | ||
| 12/14/2015 | Price change | $365,000-2.7%$74/sqft |
Source: RE/MAX RESULTS #201442902 Report a problem | ||
| 10/2/2015 | Price change | $375,000-8.5%$76/sqft |
Source: RE/MAX Results #201442902 Report a problem | ||
| 7/28/2015 | Price change | $410,000-2.4%$83/sqft |
Source: RE/MAX Results #201442902 Report a problem | ||
| 6/1/2015 | Price change | $420,000-5.8%$85/sqft |
Source: RE/MAX Results #201442902 Report a problem | ||
| 9/30/2014 | Listed for sale | $445,900$91/sqft |
Source: RE/MAX Results #201442902 Report a problem | ||
Public tax history
| Year | Property taxes | Tax assessment |
|---|---|---|
| 2025 | $5,917 +10.2% | $821,400 +25.7% |
| 2024 | $5,368 +4.4% | $653,700 +3.4% |
| 2023 | $5,140 +13% | $631,900 +0.6% |
| 2022 | $4,548 +11.5% | $627,900 +17.5% |
| 2021 | $4,079 -0.9% | $534,200 +12.7% |
| 2020 | $4,117 +4.3% | $473,800 +2.4% |
| 2019 | $3,948 -0.3% | $462,500 +3.4% |
| 2018 | $3,961 +1.3% | $447,400 +6.4% |
| 2017 | $3,911 +6% | $420,600 +3.6% |
| 2016 | $3,688 -1.9% | $406,100 +2.7% |
| 2014 | $3,759 +3.1% | $395,400 +4.1% |
| 2013 | $3,645 -10% | $380,000 -3.6% |
| 2011 | $4,050 | $394,100 +1.3% |
| 2010 | -- | $389,100 +2.9% |
| 2007 | -- | $378,300 -13.5% |
| 2005 | -- | $437,500 |
| 2004 | -- | $437,500 +81.2% |
| 2001 | -- | $241,400 +200% |
| 1999 | -- | $80,460 |
Find assessor info on the county website
Monthly payment
Est. payment
Payment breakdown
Explore the cost of this home by adjusting the details. Changes won't be saved.Climate risks
Neighborhood: 46814
Nearby schools
Schools provided by the listing agent
- Elementary: Lafayette Meadow
- Middle: Summit
- High: Homestead
- District: MSD of Southwest Allen Cnty
Source: IRMLS. This data may not be complete. We recommend contacting the local school district to confirm school assignments for this home.
Similar homes
- $814,9005 bd4 ba5.1k sqft6409 Post Rd, Fort Wayne, IN 46814For Sale
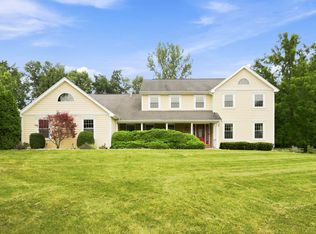 MLS ID #202629415, Patrick Irick, CENTURY 21 Bradley Realty, Inc. IRMLS
 - $594,9005 bd5 ba4.6k sqft11405 Bittersweet Creek Run, Fort Wayne, IN 46814For Sale
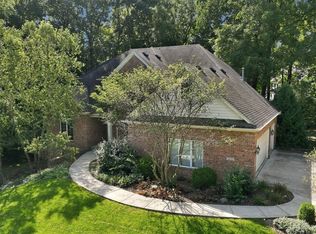 MLS ID #202637744, Jeremy J Luther, RE/MAX Results. IRMLS
 - $749,9004 bd4 ba4.7k sqft434 Royal Crest Dr, Fort Wayne, IN 46814For Sale
 MLS ID #202632106, Joelle Ruefer, Encore Sotheby's International Realty. IRMLS
 - $714,9003 bd4 ba4.7k sqft12210 Hawkins Way, Fort Wayne, IN 46814For Sale
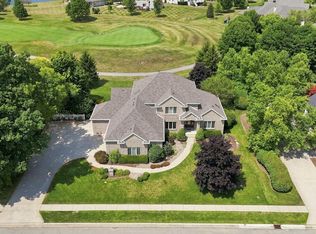 MLS ID #202631863, Pamela Miller, RE/MAX Results. IRMLS
