This fully renovated 5-bedroom 2.5 Bath home offers over 5,000 finished square feet with vaulted ceilings, two brick fireplaces, and a main-level primary suite. Enjoy a serene .54 acre wooded lot where deer wander and mornings on the deck feel private and calm. Solid surface kitchen with all appliances included, brand new driveway, and thoughtful updates throughout. Move-in ready and made for both comfort and entertaining.
Pending
Price cut: $10K (9/21)
$465,000
11626 Indigo Dr, Fort Wayne, IN 46814
5beds
4,829sqft
Single Family Residence
Built in 1979
0.54 Acres Lot
$-- Zestimate®
$--/sqft
$77/mo HOA
What's special
Two brick fireplacesDeer wanderMain-level primary suiteBrand new drivewayVaulted ceilingsSolid surface kitchenThoughtful updates throughout
- 67 days
- 1,756
- 125
Zillow last checked:
Listing updated:
Listed by:
Melissa M Maddox Cell:260-760-8734,
North Eastern Group Realty,
Addison Romary,
North Eastern Group Realty
Source: IRMLS,MLS#: 202632743
Facts & features
Interior
Bedrooms & bathrooms
- Bedrooms: 5
- Bathrooms: 3
- Full bathrooms: 2
- 1/2 bathrooms: 1
- Main level bedrooms: 2
Bedroom 1
- Level: Main
Bedroom 2
- Level: Main
Dining room
- Level: Main
- Area: 182
- Dimensions: 14 x 13
Family room
- Level: Lower
- Area: 380
- Dimensions: 20 x 19
Kitchen
- Level: Main
- Area: 130
- Dimensions: 13 x 10
Living room
- Level: Main
- Area: 360
- Dimensions: 20 x 18
Office
- Level: Lower
- Area: 187
- Dimensions: 17 x 11
Heating
- Natural Gas, Forced Air
Cooling
- Central Air
Appliances
- Included: Disposal, Dishwasher, Microwave, Refrigerator, Electric Range, Gas Water Heater
- Laundry: Electric Dryer Hookup, Main Level, Washer Hookup
Features
- 1st Bdrm En Suite, Cathedral Ceiling(s), Beamed Ceilings, Vaulted Ceiling(s), Countertops-Solid Surf, Entrance Foyer, Main Level Bedroom Suite, Formal Dining Room
- Flooring: Carpet, Laminate
- Basement: Partial,Finished,Concrete,Sump Pump
- Number of fireplaces: 2
- Fireplace features: Family Room, Living Room
Interior area
- Total structure area: 5,003
- Total interior livable area: 4,829 sqft
- Finished area above ground: 3,693
- Finished area below ground: 1,136
Property
Parking
- Total spaces: 2
- Parking features: Attached, Concrete
- Attached garage spaces: 2
- Has uncovered spaces: Yes
Features
- Levels: One and One Half
- Stories: 1.5
- Patio & porch: Deck, Screened
- Fencing: None
- Waterfront features: Assoc
Lot
- Size: 0.54 Acres
- Dimensions: 133 x 176
- Features: Cul-De-Sac, Many Trees, Rolling Slope, Wooded, City/Town/Suburb
Details
- Parcel number: 021128326004.000075
Construction
Type & style
- Home type: SingleFamily
- Architectural style: Contemporary
- Property subtype: Single Family Residence
Materials
- Cedar
- Roof: Asphalt,Shingle
Condition
- New construction: No
- Year built: 1979
Utilities & green energy
- Electric: REMC
- Gas: NIPSCO
- Sewer: City
- Water: City, Fort Wayne City Utilities
Community & HOA
Community
- Security: Smoke Detector(s)
- Subdivision: Bittersweet Moors
HOA
- Has HOA: Yes
- HOA fee: $230 quarterly
Location
- Region: Fort Wayne
Financial & listing details
- Tax assessed value: $342,900
- Annual tax amount: $6,764
- Date on market: 8/12/2026
- Listing terms: Cash,Conventional,FHA,VA Loan
Estimated market value
Not available
Estimated sales range
Not available
$3,448/mo
Price history
| Date | Event | Price |
|---|---|---|
| 10/8/2026 | Pending sale | $465,000 |
Source:  IRMLS #202632743 Report a problem IRMLS #202632743 Report a problem | ||
| 9/21/2026 | Price change | $465,000-2.1% |
Source: IRMLS #202632743 Report a problem | ||
| 8/12/2026 | Listed for sale | $475,000 |
Source: IRMLS #202632743 Report a problem | ||
| 4/18/2026 | Listing removed | $475,000 |
Source: IRMLS #202603123 Report a problem | ||
| 1/31/2026 | Listed for sale | $475,000 |
Source: IRMLS #202603123 Report a problem | ||
| 10/6/2025 | Listing removed | $475,000 |
Source: IRMLS #202535724 Report a problem | ||
| 9/5/2025 | Listed for sale | $475,000+135.8% |
Source: IRMLS #202535724 Report a problem | ||
| 9/23/2024 | Sold | $201,480-29.3%$42/sqft |
Source: Public Record Report a problem | ||
| 1/9/2023 | Listing removed | $285,000 |
Source: IRMLS #202138298 Report a problem | ||
| 7/3/2022 | Pending sale | $285,000 |
Source: IRMLS #202138298 Report a problem | ||
| 2/17/2022 | Price change | $285,000-1.7% |
Source: IRMLS #202138298 Report a problem | ||
| 9/21/2021 | Price change | $290,000-7.9% |
Source: IRMLS #202138298 Report a problem | ||
| 9/12/2021 | Listed for sale | $315,000+50% |
Source: IRMLS #202138298 Report a problem | ||
| 10/19/2015 | Sold | $210,000-2.3%$43/sqft |
Source: Agent Provided Report a problem | ||
| 6/6/2015 | Price change | $215,000-6.5%$45/sqft |
Source: Coldwell Banker Roth Wehrly Graber #201525997 Report a problem | ||
| 5/17/2015 | Price change | $229,900-2.2%$48/sqft |
Source: Coldwell Banker Roth Wehrly Graber #201522187 Report a problem | ||
| 1/17/2015 | Listed for sale | $235,000+34.3%$49/sqft |
Source: Coldwell Banker Roth Wehrly Graber #201501690 Report a problem | ||
| 8/6/2013 | Sold | $175,000-5.4%$36/sqft |
Source: Agent Provided Report a problem | ||
| 12/21/2009 | Listing removed | $184,900$38/sqft |
Source: Century 21 Bradley #200910137 Report a problem | ||
| 10/14/2009 | Price change | $184,900-14%$38/sqft |
Source: CENTURY 21 Bradley Realty, Inc. #200910137 Report a problem | ||
| 9/6/2009 | Price change | $214,900-6.2%$45/sqft |
Source: CENTURY 21 Bradley Realty, Inc. #200910137 Report a problem | ||
| 8/29/2009 | Price change | $229,000-4.5%$47/sqft |
Source: CENTURY 21 Bradley Realty, Inc. #200910137 Report a problem | ||
| 8/9/2009 | Listed for sale | $239,900+23.1%$50/sqft |
Source: CENTURY 21 Bradley Realty, Inc. #200910137 Report a problem | ||
| 3/24/2009 | Listing removed | $194,900$40/sqft |
Source: Coldwell Banker** #2808950 Report a problem | ||
| 9/26/2008 | Price change | $194,900-7.1%$40/sqft |
Source: Coldwell Banker** #2808950 Report a problem | ||
| 8/6/2008 | Listed for sale | $209,850$43/sqft |
Source: Coldwell Banker** #2808950 Report a problem | ||
Public tax history
| Year | Property taxes | Tax assessment |
|---|---|---|
| 2025 | $6,764 -16.4% | $342,900 +8.5% |
| 2024 | $8,092 +6.1% | $316,000 -16.3% |
| 2023 | $7,626 +25.3% | $377,600 +6.5% |
| 2022 | $6,086 +1.5% | $354,700 +22% |
| 2021 | $5,997 +15.1% | $290,800 +1.8% |
| 2020 | $5,209 -0.2% | $285,700 +15.5% |
| 2019 | $5,219 +0.9% | $247,400 |
| 2018 | $5,173 +100.4% | $247,400 +1.2% |
| 2017 | $2,582 -0.6% | $244,400 +0.9% |
| 2016 | $2,598 +1.7% | $242,300 +0.3% |
| 2014 | $2,555 -0.8% | $241,500 -0.3% |
| 2013 | $2,576 +8% | $242,200 +7.9% |
| 2011 | $2,385 | $224,400 -4.8% |
| 2010 | -- | $235,800 -11.8% |
| 2007 | -- | $267,200 +14.5% |
| 2005 | -- | $233,300 |
| 2004 | -- | $233,300 +72.3% |
| 2001 | -- | $135,400 +200% |
| 1999 | -- | $45,130 |
Find assessor info on the county website
Monthly payment
Est. payment
Payment breakdown
Explore the cost of this home by adjusting the details. Changes won't be saved.Climate risks
Neighborhood: 46814
Nearby schools
Schools provided by the listing agent
- Elementary: Lafayette Meadow
- Middle: Summit
- High: Homestead
- District: MSD of Southwest Allen Cnty
Source: IRMLS. This data may not be complete. We recommend contacting the local school district to confirm school assignments for this home.
- $374,5004 bd2 ba2.2k sqft11712 Indigo Dr, Fort Wayne, IN 46814Off Market
- $424,5005 bd3 ba3.6k sqft11610 Indigo Dr, Fort Wayne, IN 46814Off Market
- $496,2004 bd4 ba2.6k sqft11715 Eagle Creek Pass, Fort Wayne, IN 46814Off Market
- $641,2004 bd3 ba2.8k sqft11721 Eagle Creek Pass, Fort Wayne, IN 46814Off Market
Similar homes
- $479,9003 bd3 ba3.8k sqft12225 Southampton Dr, Fort Wayne, IN 46814For Sale
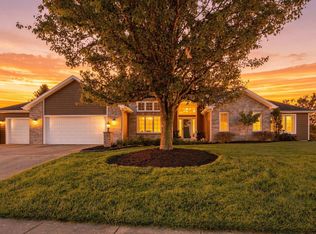 MLS ID #202641002, Keri Garcia, Mike Thomas Assoc., Inc. IRMLS
 - $549,9005 bd5 ba4.6k sqft11405 Bittersweet Creek Run, Fort Wayne, IN 46814For Sale
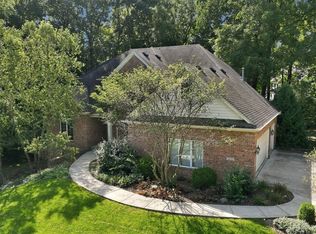 MLS ID #202637744, Jeremy J Luther, RE/MAX Results. IRMLS
 - $534,9004 bd6 ba4.2k sqft12112 Blairmore Ct, Fort Wayne, IN 46814For Sale
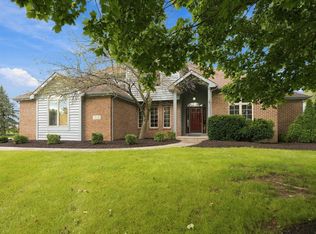 MLS ID #202640928, Nathanael Craig, Coldwell Banker Real Estate Gr. IRMLS
 - $539,9005 bd5 ba4.5k sqft1927 Klehm Ct, Fort Wayne, IN 46814For Sale
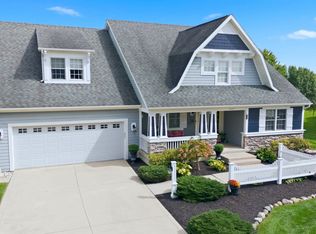 MLS ID #202641808, Tamara Braun, Estate Advisors LLC. IRMLS
