Beautifully renovated two-story brick-and-cedar home in the desirable Sycamore Hills addition, situated on nearly an acre with a peaceful, level backyard in the sought-after Southwest Allen County School District. This move-in-ready 4-bedroom, 2.5-bath home combines timeless style with exceptional updates in one of the area's premier golf course and pool communities. This stunning classic white kitchen has been thoughtfully remodeled with quartz countertops, a full-height tiled backsplash, new appliances, updated lighting, fresh paint, and abundant workspace. Just off the kitchen, the screened-in porch overlooks the private backyard, creating the perfect space to relax or entertain. The adjacent laundry room has also been completely remodeled and includes a new washer and dryer. The inviting great room features oversized windows that fill the home with natural light, a cozy fireplace, and an updated wet bar, with floating shelves, a built-in wine cooler, and a bar sink. A spacious front den offers a quiet retreat with views of the beautifully landscaped front yard, while the formal dining room is conveniently located just off the kitchen. Upstairs, all four bedrooms feature new flooring and are accessed by a beautifully refurbished dual staircase from both the foyer and kitchen. The renovated bathrooms include quartz countertops, updated fixtures, and stylish finishes. The finished basement has been refreshed with new paint and carpeting, providing additional living and entertaining space. Additional improvements throughout the home include fresh interior paint, new lace ceilings replacing the popcorn style, updated lighting, new white electrical outlets and switches, new laminate wood flooring, remodeled bathrooms, refinished staircases, and new carpeting. Enjoy outdoor living from the screened porch, freshly resealed deck, and expansive backyard. Located in the gorgeous Sycamore Hills golf course and pool community, this exceptional home offers timeless style, quality updates, and an outstanding opportunity to own in one of Southwest Allen County's most desirable neighborhoods.
Active
$719,900
2312 Sycamore Hills Dr, Fort Wayne, IN 46814
4beds
3,537sqft
:
Get pre-qualified$4,712/mo
Single Family Residence
Built in 1991
0.96 Acres Lot
$691,000 Zestimate®
$--/sqft
$130/mo HOA
What's special
- 18 days |
- 1,536 |
- 80 |
Zillow last checked:
Listing updated:
Listed by:
Erica Jamison Cell:260-241-2780,
Coldwell Banker Real Estate Gr
Source: IRMLS,MLS#: 202628252
Facts & features
Interior
Bedrooms & bathrooms
- Bedrooms: 4
- Bathrooms: 3
- Full bathrooms: 2
- 1/2 bathrooms: 1
Bedroom 1
- Level: Upper
Bedroom 2
- Level: Upper
Dining room
- Level: Main
- Area: 168
- Dimensions: 14 x 12
Family room
- Level: Main
- Area: 304
- Dimensions: 19 x 16
Kitchen
- Level: Main
- Area: 192
- Dimensions: 16 x 12
Living room
- Level: Main
- Area: 396
- Dimensions: 22 x 18
Office
- Level: Main
- Area: 210
- Dimensions: 15 x 14
Heating
- Forced Air
Cooling
- Central Air
Appliances
- Included: Disposal, Dishwasher, Dryer-Electric, Washer/Dryer Stacked
- Laundry: Electric Dryer Hookup, Dryer Hook Up Gas/Elec, Main Level
Features
- Ceiling Fan(s), Soaking Tub
- Basement: Daylight,Partially Finished
- Attic: Pull Down Stairs
- Number of fireplaces: 1
- Fireplace features: Insert
Interior area
- Total structure area: 4,963
- Total interior livable area: 3,537 sqft
- Finished area above ground: 2,826
- Finished area below ground: 711
Video & virtual tour
Property
Parking
- Total spaces: 3
- Parking features: Attached
- Attached garage spaces: 3
Features
- Levels: Two
- Stories: 2
- Pool features: Association
- Has spa: Yes
- Spa features: Jet Tub, Jet/Garden Tub
- Waterfront features: Assoc
Lot
- Size: 0.96 Acres
- Dimensions: 230x226x140x21
- Features: Level, Near Walking Trail
Details
- Parcel number: 021110352010.000075
Construction
Type & style
- Home type: SingleFamily
- Property subtype: Single Family Residence
Materials
- Brick, Cedar
Condition
- New construction: No
- Year built: 1991
Utilities & green energy
- Sewer: Public Sewer
- Water: Public
Community & HOA
Community
- Features: Golf, Pool
- Security: Security System
- Subdivision: Sycamore Hill(s)
HOA
- Has HOA: Yes
- HOA fee: $1,555 annually
Location
- Region: Fort Wayne
Financial & listing details
- Tax assessed value: $468,600
- Annual tax amount: $4,764
- Date on market: 7/15/2026
Estimated market value
$691,000
$656,000 - $726,000
$3,366/mo
Price history
| Date | Event | Price |
|---|---|---|
| 7/17/2026 | Listed for sale | $719,900+37.5% |
Source:  IRMLS #202628252 Report a problem IRMLS #202628252 Report a problem | ||
| 1/22/2025 | Sold | $523,500-4.8% |
Source: IRMLS #202425194 Report a problem | ||
| 1/8/2025 | Pending sale | $549,900 |
Source: IRMLS #202425194 Report a problem | ||
| 11/21/2024 | Listed for sale | $549,900+3.8% |
Source: IRMLS #202425194 Report a problem | ||
| 9/10/2024 | Listing removed | $529,900 |
Source: IRMLS #202425194 Report a problem | ||
| 7/9/2024 | Listed for sale | $529,900+64.6% |
Source: IRMLS #202425194 Report a problem | ||
| 7/22/2017 | Sold | $322,000-8%$91/sqft |
Source: Agent Provided Report a problem | ||
| 5/12/2017 | Price change | $349,900-2.8%$99/sqft |
Source: Reecer Properties Inc. #201720759 Report a problem | ||
| 3/1/2017 | Listed for sale | $359,900-2.7%$102/sqft |
Source: North Eastern Group Realty #201708047 Report a problem | ||
| 11/2/2016 | Listing removed | $369,900$105/sqft |
Source: North Eastern Group Realty #201635831 Report a problem | ||
| 10/5/2016 | Price change | $369,900-1.3%$105/sqft |
Source: North Eastern Group Realty #201635831 Report a problem | ||
| 8/2/2016 | Listed for sale | $374,900$106/sqft |
Source: North Eastern Group Realty #201635831 Report a problem | ||
Public tax history
| Year | Property taxes | Tax assessment |
|---|---|---|
| 2025 | $4,614 -2.9% | $468,600 +9.5% |
| 2024 | $4,751 +15.2% | $428,000 -3% |
| 2023 | $4,123 +10.6% | $441,400 +16.1% |
| 2022 | $3,727 +5.2% | $380,100 +7.3% |
| 2021 | $3,543 +1.8% | $354,300 +5.5% |
| 2020 | $3,479 +6.6% | $335,800 +2.1% |
| 2019 | $3,264 +1.3% | $328,800 +6.8% |
| 2018 | $3,221 -3.2% | $308,000 +1.7% |
| 2017 | $3,328 -5% | $302,900 -2.7% |
| 2016 | $3,504 +4.1% | $311,400 -1.8% |
| 2014 | $3,365 +1.3% | $317,000 +1.9% |
| 2013 | $3,322 -7.5% | $311,200 -7.4% |
| 2011 | $3,592 | $336,000 +3.8% |
| 2010 | -- | $323,600 -3.9% |
| 2007 | -- | $336,600 +3.5% |
| 2005 | -- | $325,100 |
| 2004 | -- | $325,100 +80.3% |
| 2001 | -- | $180,300 +200% |
| 1999 | -- | $60,100 |
Find assessor info on the county website
Monthly payment
Est. payment
Payment breakdown
Explore the cost of this home by adjusting the details. Changes won't be saved.Climate risks
Neighborhood: Sycamore Hills
Nearby schools
GreatSchools rating
- 9/10Deer Ridge ElementaryGrades: K-5Distance: 0.7 mi
- 7/10Woodside Middle SchoolGrades: 6-8Distance: 1.6 mi
- 10/10Homestead Senior High SchoolGrades: 9-12Distance: 1.4 mi
Schools provided by the listing agent
- Elementary: Deer Ridge
- Middle: Woodside
- High: Homestead
- District: MSD of Southwest Allen Cnty
Source: IRMLS. This data may not be complete. We recommend contacting the local school district to confirm school assignments for this home.
- $546,8004 bd3 ba3.7k sqft2230 Sycamore Hills Dr, Fort Wayne, IN 46814Off Market
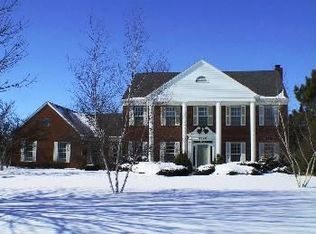
- $689,1005 bd7 ba5k sqft2324 Sycamore Hills Dr, Fort Wayne, IN 46814Off Market
- $554,3004 bd6 ba3.3k sqft10805 Birkdale Ct, Fort Wayne, IN 46814Off Market
- $510,6003 bd2 ba2.8k sqft10811 Birkdale Ct, Fort Wayne, IN 46814Off Market
- $422,9002 bd2 ba1.8k sqft10817 Birkdale Ct, Fort Wayne, IN 46814Off Market
- $681,9004 bd6 ba3.9k sqft2218 Sycamore Hills Dr, Fort Wayne, IN 46814Off Market
- $728,4005 bd5 ba5.3k sqft2404 Sycamore Hills Dr, Fort Wayne, IN 46814Off Market
- $875,0006 bd8 ba7.2k sqft2323 Sycamore Hills Dr, Fort Wayne, IN 46814Sold
A local agent can set up tours, give advice and negotiate with sellers.
Similar homes
- $569,9004 bd5 ba4.2k sqft2306 Longleaf Dr, Fort Wayne, IN 46814For Sale
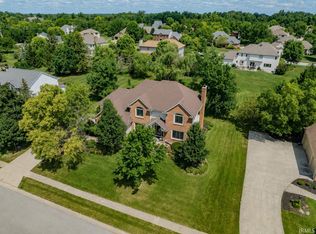 MLS ID #202630979, Katie Rhinehart, Regan & Ferguson Group. IRMLS
 - $589,9005 bd4 ba3.6k sqft10410 Glen Arbor Pass, Fort Wayne, IN 46814For Sale
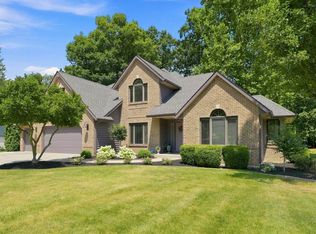 MLS ID #202626594, Gregory H Brown, CENTURY 21 Bradley Realty, Inc. IRMLS
 - $679,9004 bd4 ba4.6k sqft527 Chestnut Hills Pkwy, Fort Wayne, IN 46814For Sale
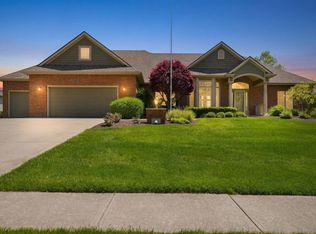 MLS ID #202623919, Shellie Pitts, RE/MAX Results. IRMLS
 - $764,9004 bd4 ba4.7k sqft434 Royal Crest Dr, Fort Wayne, IN 46814For Sale
 MLS ID #202621717, Joelle Ruefer, Encore Sotheby's International Realty. IRMLS
 - $714,9005 bd5 ba4.7k sqft12720 Chestnut Passway, Fort Wayne, IN 46814For SaleMLS ID #202624136, Scott Hope, ADT Realty. IRMLS
- $739,9003 bd2 ba2.3k sqft3526 W Hamilton Rd S, Fort Wayne, IN 46814For SaleMLS ID #202618110, Keri Garcia, Mike Thomas Assoc., Inc. IRMLS
- $639,0003 bd3 ba2.6k sqft3717 Shinnecock Ct, Fort Wayne, IN 46814For SaleMLS ID #202630587, Joseph Hege, Uptown Realty Group. IRMLS
- $674,9003 bd3 ba3.1k sqft12597 Tula Trl, Fort Wayne, IN 46814For SaleMLS ID #202620572, Gina Key, The Hardie Group. IRMLS
- $749,9996 bd4 ba4.1k sqft1512 Jacobs Dr, Fort Wayne, IN 46814For SaleMLS ID #202629605, David Meza, Keller Williams Realty Group. IRMLS
- $720,0003 bd4 ba4.7k sqft2330 Turnberry Ln, Fort Wayne, IN 46814For SaleMLS ID #202624896, Tamara Braun, Estate Advisors LLC. IRMLS
- $839,9005 bd4 ba5.1k sqft6409 Post Rd, Fort Wayne, IN 46814For SaleMLS ID #202629415, Patrick Irick, CENTURY 21 Bradley Realty, Inc. IRMLS
- $664,9005 bd5 ba5.3k sqft6221 Beaver Creek Ct, Fort Wayne, IN 46814For SaleMLS ID #202623754, Mark Dippold, Coldwell Banker Real Estate Gr. IRMLS
- $649,9004 bd4 ba3.3k sqft1535 Wood Moor Dr, Fort Wayne, IN 46804For SaleMLS ID #202629542, Jennifer J Jenson, RE/MAX Results. IRMLS
- $--4 bd4 ba2.7k sqft1031 Deer Cliff Ct, Fort Wayne, IN 46804AuctionMLS ID #202624765, Beth Reinhart, Wiegmann Auctioneers. IRMLS
- $724,9004 bd4 ba2.6k sqft12303 Rain Lily Ct, Fort Wayne, IN 46814For SaleMLS ID #202620518, Mary Sherer, ERA Crossroads. IRMLS
- $577,9004 bd5 ba3.1k sqft4317 Huntley Ct, Fort Wayne, IN 46814For SaleMLS ID #202605124, Rachel L Bergman, Coldwell Banker Real Estate Gr. IRMLS
- $649,9004 bd4 ba4.1k sqft2919 Covington Hollow Trl, Fort Wayne, IN 46804For SaleMLS ID #202627760, Carlye Baenen, Coldwell Banker Real Estate Gr. IRMLS
- $849,0003 bd5 ba4.9k sqft6725 Post Rd, Fort Wayne, IN 46814For SaleMLS ID #202627570, Jennifer J Jenson, RE/MAX Results. IRMLS
- $769,9004 bd4 ba2.8k sqft12535 Blue Jay Trl, Fort Wayne, IN 46814New ConstructionMLS ID #202627749, Erin Poiry, Mike Thomas Assoc., Inc. IRMLS
- $699,9003 bd5 ba4.5k sqft2314 Turnberry Ln, Fort Wayne, IN 46814For SaleMLS ID #202618207, Jacob C McAfee, CENTURY 21 Bradley Realty, Inc. IRMLS
