Welcome to the quiet cul-de-sac of Shinnecock Court, located in Heron Preserve — the only gated community in Southwest Allen County. This stately, custom-crafted home by Joe Sullivan is ready for its new owner. Step into the inviting foyer that opens to an airy, open-concept layout. A cozy sitting area welcomes you to the right, leading into the great room featuring a beautiful fireplace and access to the screened-in lanai — perfect for entertaining or relaxing to the tranquil sound of your own serene fountain. Gorgeous white oak hardwood flooring flows seamlessly throughout. The kitchen is a chef’s delight, offering an abundance of cabinetry and counter space, granite countertops, a gas range, walk-in pantry, and an oversized eat-in dining area that opens to the back patio and fenced yard. The primary suite showcases a wall of windows providing natural light along with a luxurious ensuite featuring dual vanities, his and her walk-in closets, and a custom tile walk-in shower. Bedrooms two and three are generous in size and share a full bath. Additional highlights include a mudroom area with built-in lockers, a spacious laundry room with ample storage, and a half bath for guests. The oversized three-car garage offers a walk-up staircase to a floored attic area — ideal for storage or potential future living space. Come see for yourself, schedule your private tour today!
Closed
$599,000
3717 Shinnecock Ct, Fort Wayne, IN 46814
3beds
2,600sqft
Single Family Residence
Built in 2014
0.37 Acres Lot
$613,000 Zestimate®
$--/sqft
$2,838 Estimated rent
Home value
$613,000
$558,000 - $674,000
$2,838/mo
Zestimate® history
Owner options
List your home for rent
$2,838/mo
Rent Zestimate®
Find your next renter with Zillow Rental Manager. Plus, with online applications, you can quickly screen prospective tenants – for free.
$2,838/mo
Rent Zestimate®
Refinance and save
$6,452/mo
Est. payment
Refinancing to a lower rate could help reduce your monthly payments and save thousands over the life of the loan.
$6,452/mo
Est. payment
Explore your selling options
Work with a Zillow partner agent
Leverage their expertise and Zillow's premium Showcase listings to get your home seen by more buyers.
Get startedList with your own agent
Get your home in front of millions of buyers by listing it on Zillow.
Learn how to do itSell it yourself
Take full control of how buyers see your home on Zillow by listing For Sale by Owner (FSBO).
List your homeWhat's special
Floored attic areaFenced yardWalk-in closetsBeautiful fireplacePrimary suiteCustom tile walk-in showerLuxurious ensuite
Zillow last checked:
Listing updated:
Listed by:
Joelle Ruefer Cell:260-615-9085,
Encore Sotheby's International Realty
Bought with:
Joseph Hege, RB22001187
Uptown Realty Group
Source: IRMLS,MLS#: 202544271
Facts & features
Interior
Bedrooms & bathrooms
- Bedrooms: 3
- Bathrooms: 3
- Full bathrooms: 2
- 1/2 bathrooms: 1
- Main level bedrooms: 3
Bedroom 1
- Level: Main
Bedroom 2
- Level: Main
Dining room
- Level: Main
- Area: 168
- Dimensions: 14 x 12
Family room
- Area: 0
- Dimensions: 0 x 0
Kitchen
- Level: Main
- Area: 288
- Dimensions: 16 x 18
Living room
- Level: Main
- Area: 324
- Dimensions: 18 x 18
Office
- Area: 0
- Dimensions: 0 x 0
Heating
- Natural Gas, Forced Air
Cooling
- Central Air
Appliances
- Included: Disposal, Dishwasher, Microwave, Refrigerator, Washer, Dryer-Electric, Gas Range, Gas Water Heater
- Laundry: Dryer Hook Up Gas/Elec, Sink
Features
- 1st Bdrm En Suite, Breakfast Bar, Bookcases, Cathedral Ceiling(s), Tray Ceiling(s), Ceiling Fan(s), Beamed Ceilings, Kitchen Island, Pantry, Double Vanity, Wet Bar
- Has basement: No
- Attic: Walk-up
- Number of fireplaces: 2
- Fireplace features: Breakfast Room, Living Room
Interior area
- Total structure area: 2,600
- Total interior livable area: 2,600 sqft
- Finished area above ground: 2,600
- Finished area below ground: 0
Property
Parking
- Total spaces: 3
- Parking features: Attached, Garage Door Opener
- Attached garage spaces: 3
Features
- Levels: One
- Stories: 1
- Patio & porch: Patio, Screened
- Exterior features: Irrigation System
- Fencing: Full
Lot
- Size: 0.37 Acres
- Dimensions: 164 x 100
- Features: Cul-De-Sac, Level, City/Town/Suburb
Details
- Parcel number: 021118402016.000038
Construction
Type & style
- Home type: SingleFamily
- Property subtype: Single Family Residence
Materials
- Stone, Vinyl Siding
- Foundation: Slab
Condition
- New construction: No
- Year built: 2014
Utilities & green energy
- Sewer: City
- Water: City
Community & HOA
Community
- Security: Security System
- Subdivision: Heron Preserve
HOA
- Has HOA: Yes
- HOA fee: $2,800 annually
Location
- Region: Fort Wayne
Financial & listing details
- Tax assessed value: $629,700
- Annual tax amount: $4,994
- Date on market: 10/31/2025
Price history
| Date | Event | Price |
|---|---|---|
| 12/2/2025 | Sold | $599,000 |
Source:  IRMLS #202544271 Report a problem IRMLS #202544271 Report a problem | ||
| 11/1/2025 | Pending sale | $599,000 |
Source: IRMLS #202544271 Report a problem | ||
| 10/31/2025 | Listed for sale | $599,000+24.8% |
Source: IRMLS #202544271 Report a problem | ||
| 6/23/2020 | Listing removed | $479,900$185/sqft |
Source: Encore Sotheby's International Realty #202019317 Report a problem | ||
| 6/6/2020 | Pending sale | $479,900$185/sqft |
Source: Encore Sotheby's International Realty #202019317 Report a problem | ||
| 5/28/2020 | Price change | $479,900-2%$185/sqft |
Source: Encore Sotheby's International Realty #202019317 Report a problem | ||
| 3/12/2020 | Price change | $489,900-2%$188/sqft |
Source: Encore Sotheby's International Realty #202006941 Report a problem | ||
| 2/26/2020 | Listed for sale | $499,900+5.3%$192/sqft |
Source: Encore Sotheby's International Realty #202006941 Report a problem | ||
| 7/8/2019 | Listing removed | $474,900$183/sqft |
Source: North Eastern Group Realty #201923395 Report a problem | ||
| 6/7/2019 | Listed for sale | $474,900+17.5%$183/sqft |
Source: North Eastern Group Realty #201923395 Report a problem | ||
| 3/1/2016 | Sold | $404,000$155/sqft |
Source: Agent Provided Report a problem | ||
Public tax history
| Year | Property taxes | Tax assessment |
|---|---|---|
| 2025 | $4,994 -40.5% | $629,700 +7.7% |
| 2024 | $8,396 +20.4% | $584,800 +7.7% |
| 2023 | $6,974 +14.5% | $543,100 +8.5% |
| 2022 | $6,090 -0.6% | $500,600 +20.2% |
| 2021 | $6,125 +86.9% | $416,300 +1.6% |
| 2020 | $3,278 +0.8% | $409,600 +2.3% |
| 2019 | $3,252 -6.1% | $400,200 |
| 2018 | $3,462 -1.6% | $400,200 +0.5% |
| 2017 | $3,519 -24.3% | $398,200 +0.7% |
| 2016 | $4,647 +68235.9% | $395,400 +98750% |
| 2014 | $7 -5.6% | $400 |
| 2013 | $7 -3.2% | $400 |
| 2011 | $7 | $400 |
| 2010 | -- | $400 |
| 2007 | -- | $400 |
| 2005 | -- | $400 |
Find assessor info on the county website
Neighborhood: 46814
Nearby homes
- $482,7003 bd3 ba2.2k sqft3719 Shinnecock Ct, Fort Wayne, IN 46814Off Market
- $638,6003 bd4 ba3.4k sqft3715 Shinnecock Ct, Fort Wayne, IN 46814Off Market

- $549,3003 bd2 ba2.1k sqft3721 Shinnecock Ct, Fort Wayne, IN 46814Off Market
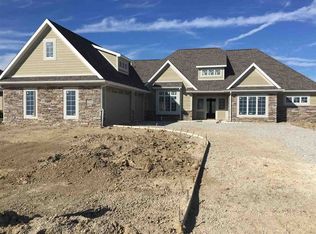
- $741,8003 bd2 ba4.2k sqft3718 Shinnecock Ct, Fort Wayne, IN 46814Off Market

- $699,3003 bd4 ba3.9k sqft3716 Shinnecock Ct, Fort Wayne, IN 46814Off Market
- $612,0003 bd3 ba2.6k sqft3711 Shinnecock Ct, Fort Wayne, IN 46814Sold
- $130,0000.5 Acres3709 Shinnecock Ct, Fort Wayne, IN 46814Sold
- $640,7003 bd3 ba2.4k sqft3720 Shinnecock Ct, Fort Wayne, IN 46814Off Market
Nearby schools
GreatSchools rating
- 7/10Covington Elementary SchoolGrades: K-5Distance: 1.2 mi
- 7/10Woodside Middle SchoolGrades: 6-8Distance: 1.4 mi
- 10/10Homestead Senior High SchoolGrades: 9-12Distance: 2.4 mi
Schools provided by the listing agent
- Elementary: Covington
- Middle: Woodside
- High: Homestead
- District: MSD of Southwest Allen Cnty
Source: IRMLS. This data may not be complete. We recommend contacting the local school district to confirm school assignments for this home.


Get pre-qualified for a loan
At Zillow Home Loans, we can pre-qualify you in as little as 5 minutes with no impact to your credit score.An equal housing lender. NMLS #10287.
Sell for more on Zillow
Get a Zillow Showcase℠ listing at no additional cost and you could sell for .
$613,000
2% more
+$12,260
With Zillow Showcase(estimated)
$625,260
- Indiana
- Allen County
- Fort Wayne
- 46814
- 3717 Shinnecock Ct
Nearby cities
Nearby neighborhoods
Nearby zip codes
Other Fort Wayne Topics
