Quality-built by Bob Buescher, this exceptional 4-bedroom, 3.5-bath home offers an open floor plan designed for comfortable living and effortless entertaining. Just over 3,300 finished square feet up and down total. The inviting main level features the master on the main along with the living room with beautiful hardwood floors, abundant natural light, a soaring vaulted ceiling, and a cozy fireplace that creates a warm and welcoming atmosphere. The spacious kitchen is the heart of the home, complete with a large center island, walk-in pantry, and seamless flow into the living and dining areas. A private den on the main floor provides the perfect space for a home office or study. Upstairs, you'll find three generously sized bedrooms and a full bathroom, while the finished basement expands your living space with a full bath, wet bar, and pool table that stays with the home—ideal for entertaining family and friends. Additional highlights include an oversized 3-car garage, a spacious deck overlooking a nice-sized lot, and the quality craftsmanship Bob Buescher homes are known for. This beautiful home offers the perfect combination of style, functionality, and space in a setting you'll love to call home.
Pending
$534,900
1628 Rock Dove Rd, Fort Wayne, IN 46814
4beds
3,305sqft
Single Family Residence
Built in 2008
0.38 Acres Lot
$521,000 Zestimate®
$--/sqft
$42/mo HOA
What's special
Master on the mainInviting main levelAbundant natural lightSoaring vaulted ceilingWalk-in pantryLarge center island
- 72 days
- 229
- 8
Zillow last checked:
Listing updated:
Listed by:
Tony Ervin 260-494-4370,
Mike Thomas Assoc., Inc
Source: IRMLS,MLS#: 202632079
Facts & features
Interior
Bedrooms & bathrooms
- Bedrooms: 4
- Bathrooms: 4
- Full bathrooms: 3
- 1/2 bathrooms: 1
- Main level bedrooms: 1
Bedroom 1
- Level: Main
Bedroom 2
- Level: Upper
Dining room
- Level: Main
- Area: 143
- Dimensions: 13 x 11
Family room
- Level: Lower
- Area: 728
- Dimensions: 28 x 26
Kitchen
- Level: Main
- Area: 169
- Dimensions: 13 x 13
Living room
- Level: Main
- Area: 304
- Dimensions: 19 x 16
Office
- Level: Main
- Area: 143
- Dimensions: 13 x 11
Heating
- Natural Gas, Forced Air
Cooling
- Central Air
Appliances
- Included: Disposal, Dishwasher, Microwave, Refrigerator, Electric Range, Electric Water Heater, Water Softener Owned
Features
- Bookcases, Ceiling Fan(s), Walk-In Closet(s), Countertops-Solid Surf
- Windows: Window Treatments
- Basement: Full,Finished,Sump Pump
- Number of fireplaces: 1
- Fireplace features: Living Room
Interior area
- Total structure area: 3,736
- Total interior livable area: 3,305 sqft
- Finished area above ground: 2,205
- Finished area below ground: 1,100
Video & virtual tour
Property
Parking
- Total spaces: 3
- Parking features: Attached, Garage Door Opener
- Attached garage spaces: 3
Features
- Levels: Two
- Stories: 2
- Patio & porch: Deck, Porch
Lot
- Size: 0.38 Acres
- Dimensions: 104x161
- Features: Level, Near Walking Trail
Details
- Parcel number: 021107203011.000038
- Other equipment: Sump Pump
Construction
Type & style
- Home type: SingleFamily
- Property subtype: Single Family Residence
Materials
- Stone, Vinyl Siding
Condition
- New construction: No
- Year built: 2008
Utilities & green energy
- Sewer: City
- Water: City
Community & HOA
Community
- Security: Smoke Detector(s)
- Subdivision: Bridgewater
HOA
- Has HOA: Yes
- HOA fee: $500 annually
Location
- Region: Fort Wayne
Financial & listing details
- Tax assessed value: $488,600
- Annual tax amount: $3,935
- Date on market: 8/7/2026
- Listing terms: Cash,Conventional,FHA,VA Loan
Estimated market value
$521,000
$495,000 - $547,000
$3,288/mo
Price history
| Date | Event | Price |
|---|---|---|
| 9/25/2026 | Pending sale | $534,900 |
Source:  IRMLS #202632079 Report a problem IRMLS #202632079 Report a problem | ||
| 8/7/2026 | Listed for sale | $534,900+40% |
Source: IRMLS #202632079 Report a problem | ||
| 10/21/2019 | Sold | $382,000-1.8%$116/sqft |
Source: Agent Provided Report a problem | ||
| 8/29/2019 | Price change | $389,000-2.5%$118/sqft |
Source: North Eastern Group Realty #201932413 Report a problem | ||
| 8/24/2019 | Price change | $399,000-2.4%$121/sqft |
Source: North Eastern Group Realty #201932413 Report a problem | ||
| 8/16/2019 | Price change | $409,000-2.4%$124/sqft |
Source: North Eastern Group Realty #201932413 Report a problem | ||
| 8/6/2019 | Price change | $419,000-2.3%$127/sqft |
Source: North Eastern Group Realty #201932413 Report a problem | ||
| 7/29/2019 | Listed for sale | $428,900$130/sqft |
Source: North Eastern Group Realty #201932413 Report a problem | ||
Public tax history
| Year | Property taxes | Tax assessment |
|---|---|---|
| 2025 | $3,928 +11.2% | $488,600 +3.9% |
| 2024 | $3,532 +14.6% | $470,200 +3.3% |
| 2023 | $3,082 +2.8% | $455,000 +10.3% |
| 2022 | $2,998 +3.8% | $412,500 +6.6% |
| 2021 | $2,887 +7.5% | $387,000 +4.8% |
| 2020 | $2,685 +4.2% | $369,400 +9.7% |
| 2019 | $2,576 -8.6% | $336,800 +3.3% |
| 2018 | $2,817 -0.4% | $326,000 -1.8% |
| 2017 | $2,829 +7.9% | $332,000 +1.4% |
| 2016 | $2,623 +0.7% | $327,500 +7.6% |
| 2014 | $2,606 -4.1% | $304,300 +0.5% |
| 2013 | $2,718 +9% | $302,800 +10.3% |
| 2011 | $2,493 | $274,400 +2.3% |
| 2010 | -- | $268,200 +53540% |
| 2007 | -- | $500 |
Find assessor info on the county website
Monthly payment
Est. payment
Payment breakdown
Explore the cost of this home by adjusting the details. Changes won't be saved.Climate risks
Neighborhood: 46814
Nearby schools
Schools provided by the listing agent
- Elementary: Covington
- Middle: Woodside
- High: Homestead
- District: MSD of Southwest Allen Cnty
Source: IRMLS. This data may not be complete. We recommend contacting the local school district to confirm school assignments for this home.
Similar homes
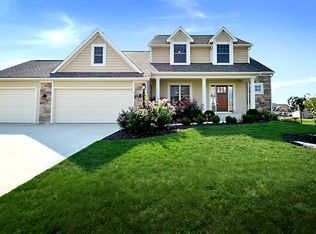
- $500,0004 bd4 ba3.2k sqft1517 Sweet Flag Cv, Fort Wayne, IN 46814For Sale
 MLS ID #202636122, Teri Litwinko, Estate Advisors LLC. IRMLS
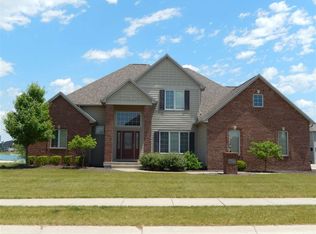
 - $539,9005 bd5 ba4.5k sqft1927 Klehm Ct, Fort Wayne, IN 46814For Sale
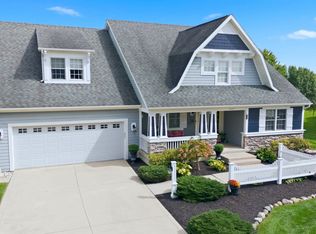 MLS ID #202641808, Tamara Braun, Estate Advisors LLC. IRMLS

 - $--4 bd3 ba2.2k sqft14933 Knobcone Ct, Fort Wayne, IN 46814Auction
 MLS ID #202641979, Timothy Pitts, Metzger Property Services, LLC. IRMLS
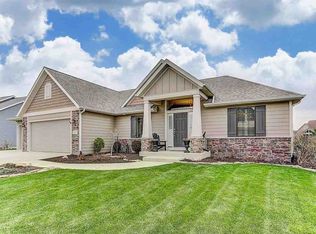
 - $534,9004 bd6 ba4.2k sqft12112 Blairmore Ct, Fort Wayne, IN 46814For Sale
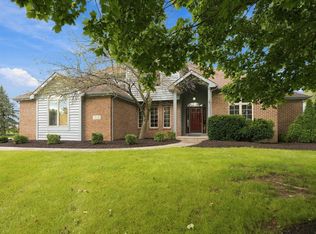 MLS ID #202640928, Nathanael Craig, Coldwell Banker Real Estate Gr. IRMLS
