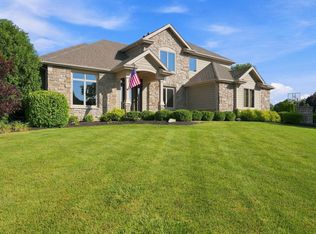
Tucked away on a quiet cul-de-sac in the highly desirable Chestnut Hills community, this beautifully maintained all-brick custom home offers an exceptional combination of space, privacy, and timeless craftsmanship. Situated on a premium 0.63-acre lot backing to mature trees, the setting provides peaceful views and a level of privacy rarely found in Southwest Allen County. Inside, nearly 4,800 square feet of finished living space includes a vaulted great room with a floor-to-ceiling brick fireplace, a spacious kitchen with granite countertops and center island, a custom butler's pantry, and quality Amish-crafted cabinetry throughout. The thoughtfully designed floor plan offers four bedrooms, four full baths, abundant storage, enlarged walk-in closets, and walk-in attic access. The finished walk-out lower level expands the living space with a large recreation area, full bath, and versatile workshop with garage-door access. A three-car side-load garage, mature landscaping, and access to Chestnut Hills amenities including a pool, tennis courts, and beautifully maintained common areas complete this exceptional offering.
Active
$749,900
434 Royal Crest Dr, Fort Wayne, IN 46814
4beds
4,778sqft
Single Family Residence
Built in 2007
0.63 Acres Lot
$-- Zestimate®
$--/sqft
$99/mo HOA
What's special
Floor-to-ceiling brick fireplaceFinished walk-out lower levelVaulted great roomFour bedroomsPeaceful viewsQuality amish-crafted cabinetry throughoutThoughtfully designed floor plan
- 34 days
- 890
- 35
Zillow last checked:
Listing updated:
Listed by:
Joelle Ruefer Cell:260-615-9085,
Encore Sotheby's International Realty
Source: IRMLS,MLS#: 202632106
Facts & features
Interior
Bedrooms & bathrooms
- Bedrooms: 4
- Bathrooms: 4
- Full bathrooms: 4
- Main level bedrooms: 2
Bedroom 1
- Level: Main
Bedroom 2
- Level: Main
Dining room
- Level: Main
- Area: 143
- Dimensions: 13 x 11
Kitchen
- Level: Main
- Area: 204
- Dimensions: 12 x 17
Living room
- Level: Main
- Area: 289
- Dimensions: 17 x 17
Office
- Level: Main
- Area: 132
- Dimensions: 12 x 11
Heating
- Natural Gas
Cooling
- Central Air
Appliances
- Included: Disposal, Range/Oven Hk Up Gas/Elec, Dishwasher, Microwave, Refrigerator, Electric Range
- Laundry: Dryer Hook Up Gas/Elec
Features
- Ceiling Fan(s), Vaulted Ceiling(s), Walk-In Closet(s), Stand Up Shower
- Windows: Window Treatments
- Basement: Walk-Out Access
- Number of fireplaces: 1
- Fireplace features: Living Room
Interior area
- Total structure area: 5,318
- Total interior livable area: 4,778 sqft
- Finished area above ground: 3,129
- Finished area below ground: 1,649
Video & virtual tour
Property
Parking
- Total spaces: 3
- Parking features: Attached, Garage Door Opener
- Attached garage spaces: 3
Features
- Levels: Two
- Stories: 2
- Pool features: Association
- Has spa: Yes
- Spa features: Jet Tub
Lot
- Size: 0.63 Acres
- Dimensions: 42x178x261x178
- Features: Cul-De-Sac, 0-2.9999, Near Walking Trail
Details
- Parcel number: 021104351001.000038
Construction
Type & style
- Home type: SingleFamily
- Property subtype: Single Family Residence
Materials
- Brick
Condition
- New construction: No
- Year built: 2007
Utilities & green energy
- Sewer: City
- Water: City
Community & HOA
Community
- Features: Pool, Tennis Court(s)
- Subdivision: Chestnut Hills
HOA
- Has HOA: Yes
- HOA fee: $1,185 annually
Location
- Region: Fort Wayne
Financial & listing details
- Tax assessed value: $692,800
- Annual tax amount: $5,888
- Date on market: 8/7/2026
Estimated market value
Not available
Estimated sales range
Not available
Not available
Price history
| Date | Event | Price |
|---|---|---|
| 8/7/2026 | Listed for sale | $749,900 |
Source:  IRMLS #202632106 Report a problem IRMLS #202632106 Report a problem | ||
| 8/7/2026 | Listing removed | $749,900 |
Source: IRMLS #202621717 Report a problem | ||
| 8/6/2026 | Price change | $749,900-2% |
Source: IRMLS #202621717 Report a problem | ||
| 7/15/2026 | Listed for sale | $764,900 |
Source: IRMLS #202621717 Report a problem | ||
| 7/2/2026 | Pending sale | $764,900 |
Source: IRMLS #202621717 Report a problem | ||
| 6/5/2026 | Listed for sale | $764,900+29.7% |
Source: IRMLS #202621717 Report a problem | ||
| 3/24/2021 | Listing removed | -- |
Source: Owner Report a problem | ||
| 10/17/2019 | Listing removed | $589,900$123/sqft |
Source: Owner Report a problem | ||
| 7/19/2019 | Listed for sale | $589,900$123/sqft |
Source: Owner Report a problem | ||
Public tax history
| Year | Property taxes | Tax assessment |
|---|---|---|
| 2025 | $5,946 +12.1% | $692,800 +1.6% |
| 2024 | $5,304 +9.4% | $681,700 +3.7% |
| 2023 | $4,850 +6.6% | $657,500 +6.7% |
| 2022 | $4,548 +6.9% | $616,100 +10.7% |
| 2021 | $4,254 -2% | $556,800 +7.9% |
| 2020 | $4,341 +5.8% | $516,200 +1.4% |
| 2019 | $4,105 -5.3% | $509,300 +5.1% |
| 2018 | $4,337 -33.3% | $484,800 +1.2% |
| 2017 | $6,497 +58.5% | $479,100 +1.5% |
| 2016 | $4,098 +3.5% | $472,100 +9.2% |
| 2014 | $3,961 -3.9% | $432,200 +0.7% |
| 2013 | $4,123 -1.2% | $429,100 +1.9% |
| 2011 | $4,173 | $421,300 +2.2% |
| 2010 | -- | $412,400 +700.8% |
| 2007 | -- | $51,500 |
| 2005 | -- | $51,500 |
| 2004 | -- | $51,500 |
Find assessor info on the county website
Monthly payment
Est. payment
Payment breakdown
Explore the cost of this home by adjusting the details. Changes won't be saved.Climate risks
Neighborhood: 46814
Nearby schools
Schools provided by the listing agent
- Elementary: Deer Ridge
- Middle: Woodside
- High: Homestead
- District: MSD of Southwest Allen Cnty
Source: IRMLS. This data may not be complete. We recommend contacting the local school district to confirm school assignments for this home.

Similar homes
- $714,9003 bd4 ba4.7k sqft12210 Hawkins Way, Fort Wayne, IN 46814For Sale
 MLS ID #202631863, Pamela Miller, RE/MAX Results. IRMLS
 - $699,9004 bd3 ba3.5k sqft2312 Sycamore Hills Dr, Fort Wayne, IN 46814For Sale
 MLS ID #202628252, Erica Jamison, Coldwell Banker Real Estate Gr. IRMLS
 - $675,0005 bd5 ba4.4k sqft14530 Sandstone Dr, Fort Wayne, IN 46814For Sale
 MLS ID #202634361, David Barlag, CENTURY 21 Bradley Realty, Inc. IRMLS
 - $624,9004 bd4 ba4.3k sqft2208 Longleaf Dr, Fort Wayne, IN 46814For Sale
 MLS ID #202631707, Lindsay Baker, Coldwell Banker Real Estate Gr. IRMLS
