Skip main navigation
Active
  • $598,000

    10620 Chestnut Creek Blvd, Fort Wayne, IN 46814

    4beds
    2,438sqft
    : 
    $3,806/mo
    Get pre-qualified
    Single Family Residence
    Built in 2025
    0.39 Acres Lot
    $587,400 Zestimate®
    $--/sqft
    $-- HOA

    What's special

    Uncovered patioCeramic shower
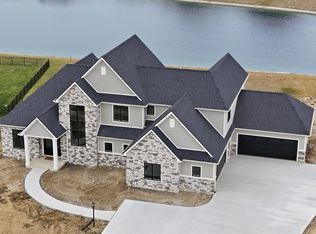
    New custom ranch offers 4 bedrooms or 3 BRs and a flex room, study off the entry foyer, gas fireplace in the Great Room, large pond lot with spacious rear yard, 3-car garage, ceramic shower, 2.5 baths, covered rear patio overlooking the pond and an uncovered patio, double sinks in full baths, 10' ceiling in Great Room with large windows and transoms that offer loads of daylight. and step ceiling in the master bedroom.
    13 days
    704
    27

    Zillow last checked:

    Listing updated:

    Listed by:

    Steven Smith Cell:260-740-2137,

    ERA Crossroads

    Source: IRMLS,MLS#: 202635373MLS Logo

      Facts & features

      Interior

      Bedrooms & bathrooms
      • Bedrooms: 4
      • Bathrooms: 3
      • Full bathrooms: 2
      • 1/2 bathrooms: 1
      • Main level bedrooms: 4
      Bedroom 1
      • Level: Main
      Bedroom 2
      • Level: Main
      Kitchen
      • Level: Main
      • Area: 187
      • Dimensions: 11 x 17
      Living room
      • Level: Main
      • Area: 414
      • Dimensions: 18 x 23
      Heating
      • Natural Gas, Forced Air, High Efficiency Furnace
      Cooling
      • Central Air, HVAC (13 Seer)
      Appliances
      • Included: Disposal, Range/Oven Hook Up Elec, Dishwasher, Microwave, Electric Range, Electric Water Heater
      • Laundry: Dryer Hook Up Gas/Elec, Main Level
      Features
      • Breakfast Bar, Ceiling-9+, Walk-In Closet(s), Countertops-Solid Surf, Eat-in Kitchen, Kitchen Island, Open Floorplan, Pantry, Split Br Floor Plan, Stand Up Shower
      • Flooring: Carpet, Vinyl, Ceramic Tile
      • Doors: Insulated Doors
      • Windows: Double Pane Windows
      • Has basement: No
      • Attic: Pull Down Stairs,Storage
      • Number of fireplaces: 1
      • Fireplace features: Living Room
      Interior area
      • Total structure area: 2,438
      • Total interior livable area: 2,438 sqft
      • Finished area above ground: 2,438
      • Finished area below ground: 0
      Video & virtual tour

      Property

      Parking
      • Total spaces: 3
      • Parking features: Attached, Garage Door Opener, Concrete
      • Attached garage spaces: 3
      • Has uncovered spaces: Yes
      Features
      • Levels: One
      • Stories: 1
      • Patio & porch: Covered, Patio, Porch Covered, Porch
      • Fencing: None
      • Has view: Yes
      • On waterfront: Yes
      • Waterfront features: Waterfront, Pond
      Lot
      • Size: 0.39 Acres
      • Dimensions: 100' x170'
      • Features: Sloped, City/Town/Suburb, Landscaped
      Details
      • Parcel number: 021103152014.000038

      Construction

      Type & style
      • Home type: SingleFamily
      • Architectural style: Ranch,Traditional
      • Property subtype: Single Family Residence
      Materials
      • Stone, Vinyl Siding
      • Foundation: Slab
      • Roof: Asphalt,Shingle,Dimensional Shingles
      Condition
      • New construction: No
      • Year built: 2025

      Utilities & green energy

      • Electric: Indiana Michigan Power
      • Gas: NIPSCO
      • Sewer: City
      • Water: City
      Green energy
      • Green verification: ENERGY STAR Certified Homes

      Community & HOA

      Community
      • Features: Sidewalks
      • Security: Smoke Detector(s)
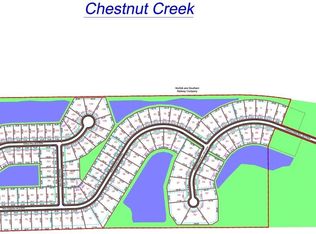
      • Subdivision: Chestnut Creek
      Location
      • Region: Fort Wayne

      Financial & listing details

      • Tax assessed value: $391,600
      • Annual tax amount: $4,000
      • Date on market: 8/28/2026
      • Listing terms: Cash,Conventional,FHA,VA Loan

        Estimated market value

        $587,400

        $558,000 - $617,000

        $2,855/mo

        Price history

        DateEventPrice
        8/28/2026Listed for sale$598,000-0.1%
        Source: IRMLS #202635373 Report a problem
        2/17/2026Listing removed$598,500
        Source: IRMLS #202549917 Report a problem
        12/31/2025Listed for sale$598,500
        Source: IRMLS #202549917 Report a problem
        10/23/2025Listing removed$598,500
        Source: IRMLS #202514278 Report a problem
        8/27/2025Price change$598,500-2.7%
        Source: IRMLS #202514278 Report a problem
        4/24/2025Listed for sale$614,900
        Source: IRMLS #202514278 Report a problem

        Public tax history

        YearProperty taxesTax assessment
        2025$14 +1.1%$391,600 +43411.1%
        2024$14 $900
        2023-- $900
        Find assessor info on the county website

        Monthly payment

        Est. payment

        Payment breakdown

        Explore the cost of this home by adjusting the details. Changes won't be saved.
        All calculations are estimates and provided by Zillow, Inc. for informational purposes only. Actual amounts may vary.
        HOA fees may include property taxes on listings classified as Co-Ops. Contact the listing agent and/or owner for fee details.
        See how much you could borrow to make a competitive offer.

        Climate risks

        Neighborhood: 46814

        Getting around

        1 / 100
        Car-Dependent
        0 / 100
        No Nearby Transit
        22 / 100
        Somewhat Bikeable

        Nearby schools

        GreatSchools rating
        Schools provided by the listing agent
        • Elementary: Deer Ridge
        • Middle: Woodside
        • High: Homestead
        • District: MSD of Southwest Allen Cnty

        Source: IRMLS. This data may not be complete. We recommend contacting the local school district to confirm school assignments for this home.

        A local agent can set up tours, give advice and negotiate with sellers.

        Browse local experts