Tucked at the end of a quiet cul-de-sac, 3371 Treviso Cove is Mediterra living at its best. This 4-bedroom, 2.5-bath home is thoughtfully designed from top to bottom, set in one of the neighborhood's most sought-after locations — close to walking paths and top-rated schools. Step onto the oversized front porch, where a swing sets the scene for slow evenings and long sunsets. Once inside, tall ceilings, rounded corners, and recessed can lighting throughout give every room a clean, custom feel. The first-floor master suite is the retreat you've been looking for — an en-suite bath with a double vanity, built-in linen cabinet, and a walk-in closet sized to match. And it's not just the master: every bedroom here comes with generous closet space. The kitchen alone is worth the visit. A large white quartz island anchors the space, framed by custom dovetail cabinetry with soft-close drawers, a farmhouse sink, and glass-front cabinet accents. Curl up by the gas log fireplace on cooler nights, or appreciate the little luxuries — custom Graber pull-down shades with a lifetime warranty and blackout shades in every bedroom. Head upstairs and you'll find 3 bedrooms including an oversized 4th bedroom that flexes easily into a playroom, media room, or second living space. Andersen windows and a 95%-efficient furnace round things out with real, lasting value. Step outside to wooded views and a peaceful pond in the distance, set against low-maintenance landscaping — with plenty of space to personalize if you're after even more privacy. Move-in ready and waiting for you.
Pending
Price cut: $15K (9/6)
$439,900
3371 Treviso Cv, Fort Wayne, IN 46814
4beds
2,114sqft
Single Family Residence
Built in 2018
0.28 Acres Lot
$434,500 Zestimate®
$--/sqft
$33/mo HOA
What's special
Gas log fireplaceLow-maintenance landscapingLarge white quartz islandFirst-floor master suiteWooded viewsTall ceilingsAndersen windows
- 42 days
- 726
- 29
Zillow last checked:
Listing updated:
Listed by:
Jessica Griffin 260-749-0445,
Schrader RE and Auction/Fort W
Source: IRMLS,MLS#: 202635056
Facts & features
Interior
Bedrooms & bathrooms
- Bedrooms: 4
- Bathrooms: 3
- Full bathrooms: 2
- 1/2 bathrooms: 1
- Main level bedrooms: 1
Bedroom 1
- Level: Main
Bedroom 2
- Level: Upper
Dining room
- Level: Main
- Area: 196
- Dimensions: 14 x 14
Kitchen
- Level: Main
- Area: 182
- Dimensions: 14 x 13
Living room
- Level: Main
- Area: 304
- Dimensions: 19 x 16
Heating
- Natural Gas, Forced Air
Cooling
- Central Air, Ceiling Fan(s)
Appliances
- Included: Disposal, Dishwasher, Microwave, Refrigerator, Washer, Dryer-Gas, Gas Range
Features
- Tray Ceiling(s), Ceiling Fan(s), Walk-In Closet(s), Entrance Foyer, Kitchen Island
- Windows: Window Treatments
- Has basement: No
- Attic: Pull Down Stairs,Storage
- Number of fireplaces: 1
- Fireplace features: Living Room, Gas Log
Interior area
- Total structure area: 2,114
- Total interior livable area: 2,114 sqft
- Finished area above ground: 2,114
- Finished area below ground: 0
Video & virtual tour
Property
Parking
- Total spaces: 3
- Parking features: Attached, Garage Door Opener
- Attached garage spaces: 3
Features
- Levels: One and One Half
- Stories: 1.5
- Exterior features: Play/Swing Set
Lot
- Size: 0.28 Acres
- Dimensions: 93 x 145
- Features: Cul-De-Sac, Level, Few Trees, Near Walking Trail
Details
- Parcel number: 021118229011.000038
Construction
Type & style
- Home type: SingleFamily
- Property subtype: Single Family Residence
Materials
- Stone, Vinyl Siding
- Foundation: Slab
- Roof: Asphalt
Condition
- New construction: No
- Year built: 2018
Utilities & green energy
- Sewer: City
- Water: City
Community & HOA
Community
- Subdivision: Mediterra
HOA
- Has HOA: Yes
- HOA fee: $400 annually
Location
- Region: Fort Wayne
Financial & listing details
- Tax assessed value: $423,400
- Annual tax amount: $3,287
- Date on market: 8/26/2026
- Listing terms: Cash,Conventional,FHA,VA Loan
Estimated market value
$434,500
$413,000 - $456,000
$2,544/mo
Price history
| Date | Event | Price |
|---|---|---|
| 9/20/2026 | Pending sale | $439,900 |
Source:  IRMLS #202635056 Report a problem IRMLS #202635056 Report a problem | ||
| 9/6/2026 | Price change | $439,900-3.3% |
Source: IRMLS #202635056 Report a problem | ||
| 9/1/2026 | Price change | $454,900-3.2% |
Source: IRMLS #202635056 Report a problem | ||
| 8/26/2026 | Listed for sale | $469,900+62.1% |
Source: IRMLS #202635056 Report a problem | ||
| 4/8/2019 | Listing removed | $289,900$137/sqft |
Source: Mike Thomas Associates, Inc. #201845653 Report a problem | ||
| 10/9/2018 | Listed for sale | $289,900$137/sqft |
Source: Mike Thomas Associates, Inc. #201845653 Report a problem | ||
Public tax history
| Year | Property taxes | Tax assessment |
|---|---|---|
| 2025 | $3,376 +17% | $423,400 +3% |
| 2024 | $2,885 +13.6% | $410,900 +8% |
| 2023 | $2,540 +6.5% | $380,400 +9.1% |
| 2022 | $2,385 +11.7% | $348,700 +9.7% |
| 2021 | $2,135 +54.5% | $318,000 +11.1% |
| 2020 | $1,382 +3325% | $286,100 +44.9% |
| 2019 | $40 -2.6% | $197,400 +19640% |
| 2018 | $41 +90% | $1,000 |
| 2017 | $22 +30.4% | $1,000 |
| 2016 | $17 -1.9% | $1,000 |
| 2014 | $17 | $1,000 |
Find assessor info on the county website
Monthly payment
Est. payment
Payment breakdown
Explore the cost of this home by adjusting the details. Changes won't be saved.Climate risks
Neighborhood: 46814
Nearby schools
Schools provided by the listing agent
- Elementary: Covington
- Middle: Woodside
- High: Homestead
- District: MSD of Southwest Allen Cnty
Source: IRMLS. This data may not be complete. We recommend contacting the local school district to confirm school assignments for this home.

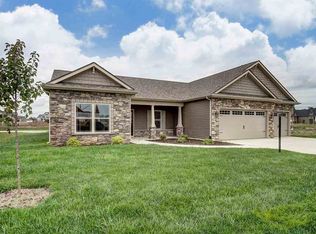
Similar homes
- $499,9004 bd3 ba2.4k sqft1263 Jacobs Dr, Fort Wayne, IN 46814For Sale
 MLS ID #202625254, Justin Smallwood, Indiana Flat Fee Realty. IRMLS
 - $450,5514 bd3 ba2.6k sqft14201 Verona Lakes Psge, Fort Wayne, IN 46814New Construction
 MLS ID #202442797, Myron R Quinn, Coldwell Banker Real Estate Gr. IRMLS
 - $338,0004 bd3 ba1.8k sqft13255 Silk Tree Trl, Fort Wayne, IN 46814For Sale
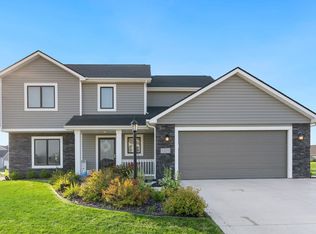 MLS ID #202636346, Madeline Shine, Anthony REALTORS. IRMLS
 - $395,0003 bd3 ba1.7k sqft13111 Silk Tree Trl, Fort Wayne, IN 46814For Sale
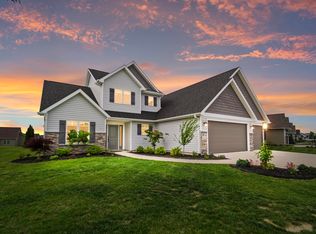 MLS ID #202620076, Sam Snyder, eXp Realty, LLC. IRMLS
