Skip main navigation
Off market
  • $506,600

    3370 Treviso Cv, Fort Wayne, IN 46814

    4beds
    2,767sqft
    SingleFamily
    Built in 2017
    0.43 Acres Lot
    $506,600 Zestimate®
    $183/sqft
    $2,864 Estimated rent

    Home value

    $506,600

    $481,000 - $532,000

    $2,864/mo

    Zestimate® history
    Loading
    Loading...

    Owner options

    List your home for rent

    $2,864/mo

    Rent Zestimate®

    Find your next renter with Zillow Rental Manager. Plus, with online applications, you can quickly screen prospective tenants – for free.

    Learn more

    $2,864/mo

    Rent Zestimate®

    Refinance and save

    $3,084/mo

    Est. payment

    Refinancing to a lower rate could help reduce your monthly payments and save thousands over the life of the loan.

    See today's rates

    $3,084/mo

    Est. payment

    Explore your selling options

    Work with a Zillow partner agent

    Leverage their expertise and Zillow's premium Showcase listings to get your home seen by more buyers.

    Get started

    List with your own agent

    Get your home in front of millions of buyers by listing it on Zillow.

    Learn how to do it

    Sell it yourself

    Take full control of how buyers see your home on Zillow by listing For Sale by Owner (FSBO).

    List your home

    What's special

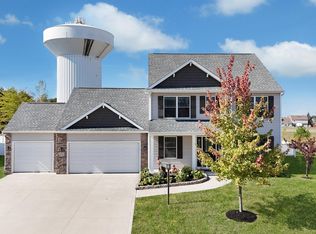
    Have accepted offer, showing for back up's. *MOTIVATED SELLER'S* Priced for IMMEDIATE SALE! Outstanding price point in 46814. Ask about buyers incentive if closed before 7/31/2019! Custom crafted by Majestic Homes, this one is sure to please. Featuring 2767 sqft and nestled on a quiet .43 acre cul d sac lot w large fenced in back yard. The open concept floor plan fits the needs of today's family's and is centered around an expansive kitchen and spacious great room. The inviting kitchen has plenty of work-space, breakfast bar seating, staggered Aristocraft cabinets w/ crown molding, tiled back-splash, Frigidaire gallery stainless steel appliances, walk in pantry & ceramic tile floors. The owners suite has trey ceiling, ceramic tile floor, walk in closet, tiled shower with glass door, a soaker tub, and a cultured marble dbl vanity. The great room has a cozy gas fireplace, lots of windows and access to the sun room and covered back porch. The first floor office/dining room has trey ceiling, dbl windows and French doors. Three spacious bedrooms up with 2 sharing the Jack & Jill bath. The 25x12 rec room is perfect for a game of Ping-Pong or just to get away. The covered back porch is the place to view the sunset or listen to nightfall. The 3 car garage has plenty of space for all the toys, a deep sink and an access door to the back yard. Custom Levolor blinds throughout, irrigation system in front yard and high efficiency HVAC are just some of the top of the line finishes. Utility Avg's; gas $62, Electric $98, water/sewer $104.

    This property is off market, which means it's not currently listed for sale or rent on Zillow. This may be different from what's available on other websites or public sources.

    Facts & features

    Interior

    Bedrooms & bathrooms
    • Bedrooms: 4
    • Bathrooms: 3
    • Full bathrooms: 2
    • 1/2 bathrooms: 1
    Heating
    • Other
    Cooling
    • Central
    Features
    • Has fireplace: Yes
    • Fireplace features: Electric
    Interior area
    • Total interior livable area: 2,767 sqft

    Property

    Parking
    • Parking features: Garage - Attached
    Lot
    • Size: 0.43 Acres
    Details
    • Parcel number: 021118229006000038

    Construction

    Type & style
    • Home type: SingleFamily
    • Architectural style: Craftsman
    Materials
    • masonry
    • Roof: Asphalt
    Condition
    • Year built: 2017

    Utilities & green energy

    • Sewer: City

    Community & neighborhood

    Location
    • Region: Fort Wayne

    HOA & financial

    HOA
    • Has HOA: Yes
    • HOA fee: $27 monthly

    Other

    Other facts
    • Sale/Rent: For Sale
    • AMENITIES: Ceiling Fan(s), Porch Covered, Main Floor Laundry, Breakfast Bar, Cable Ready, Eat-In Kitchen, Garage Door Opener, Irrigation System, Formal Dining Room, Main Level Bedroom Suite, Ceilings-Vaulted, Closet(s) Walk-in, Disposal, Dryer Hook Up Electric, Landscaped, Range/Oven Hook Up Elec, Pantry-Walk In, Ceiling-9+, Six Panel Doors, Garden Tub, Tub and Separate Shower, Patio Covered, Attic Storage, Utility Sink, Countertops-Stone, Kitchen Island, Great Room, Ceiling-Tray, Open Floor Plan, Foyer Entry, Custom Cabinetry, Near Walking Trail, Garage Utilities, Jack & Jill Bath, Alarm System-Sec. Cameras
    • COOLING: Central Air
    • EXTERIOR: Vinyl, Stone
    • FLOORING: Carpet, Ceramic Tile
    • HEATING/FUEL: Forced Air, Gas
    • Kitchen Level: Main
    • 1st Bdrm Level: Main
    • Platted Y/N: Yes
    • Laundry Level: Main
    • Fireplace Y/N: Yes
    • Dining Rm Level: Main
    • 2nd Bdrm Level: Upper
    • Garage Type: Attached
    • Water Utility: City
    • Sewer: City
    • BASEMENT/FOUNDATION: Slab
    • LOCATION: City/Town/Suburb
    • Assoc. Dues Frequency: Annually
    • DRIVEWAY: Concrete
    • FIREPLACE: Living/Great Rm, Ventless
    • LOT DESCRIPTION: Cul-De-Sac
    • 3rd Bdrm Level: Upper
    • 4th Bdrm Level: Upper
    • Style: One and Half Story
    • Den Level: Main
    • ROOF MATERIAL: Asphalt
    • FENCE: Decorative, Vinyl
    • Assoc. Restrictions Y/N: Yes
    • Rec Rm Level: Upper
    • ENERGY EFFICIENT: HVAC, Water Heater
    • Association ID: Upstate Alliance of REALTORS
    • Township: Aboite
    • Subdivision: Mediterra
    • ARCHITECTURAL STYLE: Craftsman
    • Status: Active

    Price history

    DateEventPrice
    7/24/2019Sold$319,000-0.3%$115/sqft
    Source: Agent Provided Report a problem
    6/22/2019Price change$319,900-3%$116/sqft
    Source: Coldwell Banker The Real Estate Group #201917756 Report a problem
    6/10/2019Price change$329,900-2.3%$119/sqft
    Source: Coldwell Banker The Real Estate Group #201917756 Report a problem
    6/3/2019Price change$337,500-0.7%$122/sqft
    Source: Coldwell Banker The Real Estate Group #201917756 Report a problem
    5/13/2019Price change$339,900-2.9%$123/sqft
    Source: Coldwell Banker The Real Estate Group #201917756 Report a problem
    5/7/2019Listed for sale$349,900+7.7%$126/sqft
    Source: Coldwell Banker The Real Estate Group #201917756 Report a problem
    1/30/2018Listing removed$324,900$117/sqft
    Source: Mike Thomas Associates, Inc. #201800671 Report a problem
    1/5/2018Listed for sale$324,900$117/sqft
    Source: Mike Thomas Associates, Inc. #201800671 Report a problem

    Public tax history

    YearProperty taxesTax assessment
    2025$3,571 +16.3%$487,300 +3.3%
    2024$3,070 +12.6%$471,800 +6.4%
    2023$2,726 +9.1%$443,300 +8.4%
    2022$2,499 +12.5%$409,000 +10.8%
    2021$2,221 -2.5%$369,200 +10.5%
    2020$2,278 -3.2%$334,000 +0.7%
    2019$2,353 +5581.2%$331,700 +10.3%
    2018$41 +90%$300,600 +29960%
    2017$22 +30.4%$1,000
    2016$17 -1.9%$1,000
    2014$17 $1,000

    Find assessor info on the county website

    Neighborhood: 46814

    Nearby schools

    GreatSchools rating
    Schools provided by the listing agent
    • Elementary: Covington
    • Middle: Woodside
    • High: Homestead
    • District: MSD of Southwest Allen Cnty

    Source: The MLS. This data may not be complete. We recommend contacting the local school district to confirm school assignments for this home.

    Get pre-qualified for a loan
    At Zillow Home Loans, we can pre-qualify you in as little as 5 minutes with no impact to your credit score.

    An equal housing lender. NMLS #10287.

    Sell for more on Zillow
    Get a Zillow Showcase℠ listing at no additional cost and you could sell for .
    $506,600
    2% more
    +$10,132
    With Zillow Showcase(estimated)
    $516,732