*OPEN HOUSE 1-3PM SUNDAY AUGUST 2ND* Welcome home to this beautifully designed one story home in Verona Lakes where comfort, convenience, and peaceful surroundings come together in Southwest Allen County School District. Offering 1,634sqftt on 0.23 acres, this 3 bed, 2 bath home features the popular Rafael floor plan with 9’ ceilings, spacious bedrooms, mostly walk-in closets, abundant natural light, and an open layout perfect for everyday living and entertaining. The spacious kitchen offers a long island, soft close dovetail drawers, an electric range (gas available), plus a dishwasher, microwave, refrigerator, and window treatments that remain. The inviting great room flows seamlessly to a screened patio with a vaulted ceiling and ceiling fan where you can relax while enjoying tranquil pond views while watching the sun set. The primary suite is designed for comfort with a custom walk-in closet, dual sinks, a glass block window, tile flooring (no carpet in the house!), and a full tile shower with storage niches and grab bars. Several interior doors are 36” wide for added accessibility, great for a wheelchair. Additional highlights include a Carrier high efficiency furnace w 4” filter, electric water heater, LG washer, electric dryer, Simplx security system with cameras, tiled downspout drainage, attractive rock landscaping with edging, a sidewalk along the side of the home, and decorative window grids that enhance the curb appeal. Enjoy an outstanding location close to Fox Island Park, Jorgensen Family YMCA, Buckner Park, Ruoff Mortgage Soccer Stadium, Rivergreenway Trail System, Indian Trails Park, Sycamore Hills Golf Club, Chestnut Hills Golf Club, Kroger Marketplace, Meijer, CVS, Walgreens, popular local restaurants, national dining favorites, excellent schools, churches, fitness centers, medical offices, and convenient access to I-69.
Active
$350,000
14719 Verona Lakes Psge, Fort Wayne, IN 46814
3beds
1,634sqft
:
Get pre-qualified$2,266/mo
Single Family Residence
Built in 2023
10,018 Square Feet Lot
$344,300 Zestimate®
$--/sqft
$38/mo HOA
What's special
Mostly walk-in closetsGlass block windowSpacious bedroomsInviting great roomAbundant natural lightTranquil pond viewsDual sinks
- 28 days |
- 527 |
- 22 |
Zillow last checked:
Listing updated:
Listed by:
Warren Barnes Cell:260-438-5639,
North Eastern Group Realty
Source: IRMLS,MLS#: 202626727
Facts & features
Interior
Bedrooms & bathrooms
- Bedrooms: 3
- Bathrooms: 2
- Full bathrooms: 2
- Main level bedrooms: 3
Bedroom 1
- Level: Main
Bedroom 2
- Level: Main
Dining room
- Level: Main
- Area: 169
- Dimensions: 13 x 13
Kitchen
- Level: Main
- Area: 169
- Dimensions: 13 x 13
Living room
- Level: Main
- Area: 286
- Dimensions: 22 x 13
Heating
- Natural Gas, Forced Air, High Efficiency Furnace
Cooling
- Central Air
Appliances
- Included: Disposal, Range/Oven Hook Up Elec, Range/Oven Hook Up Gas, Range/Oven Hk Up Gas/Elec, Dishwasher, Microwave, Refrigerator, Washer, Dryer-Electric, Electric Range, Electric Water Heater
- Laundry: Electric Dryer Hookup, Main Level, Washer Hookup
Features
- 1st Bdrm En Suite, Breakfast Bar, Ceiling-9+, Walk-In Closet(s), Laminate Counters, Eat-in Kitchen, Entrance Foyer, Kitchen Island, Open Floorplan, Pantry, Double Vanity, Stand Up Shower, Tub/Shower Combination, Main Level Bedroom Suite, Great Room, Custom Cabinetry
- Flooring: Tile, Vinyl
- Windows: Double Pane Windows, Window Treatments
- Has basement: No
- Attic: Pull Down Stairs
- Has fireplace: No
- Fireplace features: None
Interior area
- Total structure area: 1,634
- Total interior livable area: 1,634 sqft
- Finished area above ground: 1,634
- Finished area below ground: 0
Video & virtual tour
Property
Parking
- Total spaces: 2
- Parking features: Attached, Garage Door Opener, Garage Utilities, Concrete
- Attached garage spaces: 2
- Has uncovered spaces: Yes
Accessibility
- Accessibility features: ADA Features
Features
- Levels: One
- Stories: 1
- Patio & porch: Covered, Patio, Porch Covered, Screened
- Fencing: None
- On waterfront: Yes
- Waterfront features: Assoc, None, Pond
Lot
- Size: 10,018 Square Feet
- Dimensions: 134x555x130x73x23
- Features: Level, Sloped, Planned Unit Development, 0-2.9999, City/Town/Suburb, Landscaped
Details
- Parcel number: 021106273004.000038
- Zoning: R1
- Zoning description: Single Family Residential
Construction
Type & style
- Home type: SingleFamily
- Architectural style: Ranch
- Property subtype: Single Family Residence
Materials
- Stone, Vinyl Siding
- Foundation: Slab
- Roof: Asphalt,Shingle
Condition
- New construction: No
- Year built: 2023
Utilities & green energy
- Gas: NIPSCO
- Sewer: City
- Water: City, Fort Wayne City Utilities
Green energy
- Energy efficient items: HVAC
Community & HOA
Community
- Features: Sidewalks
- Security: Security System, Carbon Monoxide Detector(s), Smoke Detector(s), Prewired, Closed Circuit Camera(s)
- Subdivision: Verona Lakes
HOA
- Has HOA: Yes
- HOA fee: $460 annually
Location
- Region: Fort Wayne
Financial & listing details
- Tax assessed value: $327,800
- Annual tax amount: $2,566
- Date on market: 7/6/2026
- Listing terms: Cash,Conventional,FHA,USDA Loan,Indiana Housing Authority,VA Loan
- Road surface type: Paved
Estimated market value
$344,300
$327,000 - $362,000
$2,204/mo
Price history
| Date | Event | Price |
|---|---|---|
| 7/6/2026 | Listed for sale | $350,000+0% |
Source:  IRMLS #202626727 Report a problem IRMLS #202626727 Report a problem | ||
| 1/1/2026 | Listing removed | $349,900 |
Source: IRMLS #202540383 Report a problem | ||
| 10/29/2025 | Price change | $349,900-1.4% |
Source: IRMLS #202540383 Report a problem | ||
| 10/7/2025 | Listed for sale | $354,9000% |
Source: IRMLS #202540383 Report a problem | ||
| 8/20/2025 | Listing removed | $354,999 |
Source: IRMLS #202521759 Report a problem | ||
| 6/23/2025 | Price change | $354,999-4.1% |
Source: IRMLS #202521759 Report a problem | ||
| 6/19/2025 | Price change | $369,9990% |
Source: IRMLS #202521759 Report a problem | ||
| 6/9/2025 | Listed for sale | $370,000 |
Source: IRMLS #202521759 Report a problem | ||
Public tax history
| Year | Property taxes | Tax assessment |
|---|---|---|
| 2025 | $296 +2589.6% | $327,800 +312.3% |
| 2024 | $11 | $79,500 +11257.1% |
| 2023 | -- | $700 |
Find assessor info on the county website
Monthly payment
Est. payment
Payment breakdown
Explore the cost of this home by adjusting the details. Changes won't be saved.Climate risks
Neighborhood: 46814
Nearby schools
GreatSchools rating
- 7/10Covington Elementary SchoolGrades: K-5Distance: 1.8 mi
- 7/10Woodside Middle SchoolGrades: 6-8Distance: 1.6 mi
- 10/10Homestead Senior High SchoolGrades: 9-12Distance: 3.5 mi
Schools provided by the listing agent
- Elementary: Covington
- Middle: Woodside
- High: Homestead
- District: MSD of Southwest Allen Cnty
Source: IRMLS. This data may not be complete. We recommend contacting the local school district to confirm school assignments for this home.
- $700-- bd-- ba-- sqft14657 Verona Lakes Psge, Fort Wayne, IN 46814Off Market
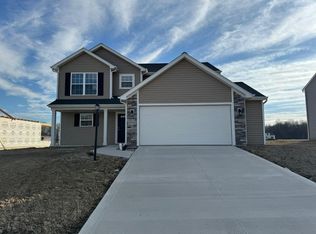
- $339,0004 bd3 ba1.9k sqft14741 Verona Lakes Psge, Fort Wayne, IN 46814Off Market
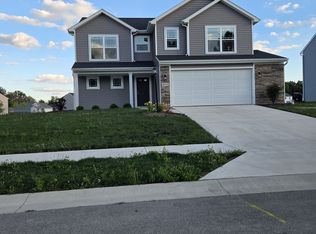
- $324,1004 bd3 ba1.7k sqft14763 Verona Lakes Psge, Fort Wayne, IN 46814Off Market
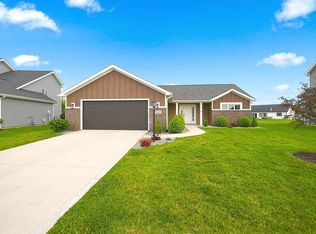
- $361,4003 bd2 ba1.6k sqft14626 Alessandria Dr, Fort Wayne, IN 46814Off Market
- $345,9003 bd2 ba1.6k sqft14650 Alessandria Dr, Fort Wayne, IN 46814Sold
- $343,8003 bd2 ba1.7k sqft14710 Verona Lakes Psge, Fort Wayne, IN 46814Off Market
- $275,0003 bd2 ba1.2k sqft14744 Verona Lakes Psge, Fort Wayne, IN 46814Sold
- $295,9004 bd3 ba1.7k sqft14732 Verona Lakes Psge, Fort Wayne, IN 46814Off Market
A local agent can set up tours, give advice and negotiate with sellers.
Similar homes
- $354,9004 bd3 ba2k sqft14624 Verona Lakes Psge, Fort Wayne, IN 46814For Sale
 MLS ID #202627453, Matthew Hawkins, Wieland Real Estate. IRMLS
 - $325,0003 bd2 ba1.4k sqft13360 Silk Tree Trl, Fort Wayne, IN 46814For Sale
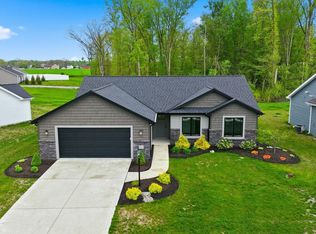
 MLS ID #202630259, Jeffery H Walborn, Mike Thomas Assoc., Inc. IRMLS
 - $369,9003 bd2 ba1.6k sqft1194 Zenos Blvd, Fort Wayne, IN 46818For Sale
 MLS ID #202630996, Elizabeth A Urschel, CENTURY 21 Bradley Realty, Inc. IRMLS
 - $349,9004 bd2 ba1.5k sqft995 Lagonda Trl, Fort Wayne, IN 46818For Sale
 MLS ID #202616017, Elizabeth A Urschel, CENTURY 21 Bradley Realty, Inc. IRMLS
 - $345,9003 bd2 ba1.3k sqft13541 Fringe Tree Trl, Fort Wayne, IN 46814For SaleMLS ID #202623656, Elizabeth A Urschel, CENTURY 21 Bradley Realty, Inc. IRMLS
- $395,0003 bd3 ba1.7k sqft13111 Silk Tree Trl, Fort Wayne, IN 46814For SaleMLS ID #202620076, Sam Snyder, eXp Realty, LLC. IRMLS
- $359,9003 bd2 ba1.5k sqft802 Lagonda Trl, Fort Wayne, IN 46818For SaleMLS ID #202603213, Elizabeth A Urschel, CENTURY 21 Bradley Realty, Inc. IRMLS
- $369,9005 bd3 ba1.7k sqft1155 Lagonda Trl, Fort Wayne, IN 46818For SaleMLS ID #202624700, Elizabeth A Urschel, CENTURY 21 Bradley Realty, Inc. IRMLS
- $352,8314 bd2 ba1.9k sqft15343 Lolusa Way, Fort Wayne, IN 46818New ConstructionIRMLS
- $359,9003 bd3 ba1.5k sqft1292 Lagonda Trl, Fort Wayne, IN 46818For SaleMLS ID #202623973, Elizabeth A Urschel, CENTURY 21 Bradley Realty, Inc. IRMLS
- $349,9003 bd2 ba1.3k sqft1350 Zenos Blvd, Fort Wayne, IN 46818For SaleMLS ID #202604447, Elizabeth A Urschel, CENTURY 21 Bradley Realty, Inc. IRMLS
- $369,9003 bd2 ba1.3k sqft862 Zenos Blvd, Fort Wayne, IN 46818For SaleMLS ID #202608154, Elizabeth A Urschel, CENTURY 21 Bradley Realty, Inc. IRMLS
- $329,9003 bd2 ba1.5k sqft10943 Wild Iris Cv, Fort Wayne, IN 46818New ConstructionMLS ID #202631073, Riley Heller, Heller & Sons, Inc.. IRMLS
- $369,9003 bd2 ba1.6k sqft13927 Ascari Cv, Fort Wayne, IN 46818For SaleMLS ID #202604123, Elizabeth A Urschel, CENTURY 21 Bradley Realty, Inc. IRMLS
- $334,9004 bd3 ba2k sqft11455 Cedarmont Dr, Fort Wayne, IN 46818For SaleMLS ID #202628954, Alyssa Rosales, Coldwell Banker Real Estate Gr. IRMLS
- $379,9003 bd2 ba1.4k sqft1009 Zenos Blvd, Fort Wayne, IN 46818For SaleMLS ID #202601324, Elizabeth A Urschel, CENTURY 21 Bradley Realty, Inc. IRMLS
- $379,9004 bd3 ba1.7k sqft805 Zenos Blvd, Fort Wayne, IN 46818For SaleMLS ID #202549248, Elizabeth A Urschel, CENTURY 21 Bradley Realty, Inc. IRMLS
- $279,0003 bd2 ba1.2k sqft13658 Silk Tree Trl, Fort Wayne, IN 46814For SaleMLS ID #202617003, Berto Barrera, RE/MAX Results. IRMLS
- $349,9004 bd3 ba1.9k sqft220 Contera Dr, Fort Wayne, IN 46818New ConstructionMLS ID #202607823, Guy Hinton, Coldwell Banker Real Estate Gr. IRMLS
- $324,9004 bd3 ba1.9k sqft354 Zebulon Cv, Fort Wayne, IN 46818For SaleMLS ID #202627952, Karen Tuggle-Dize, Coldwell Banker Real Estate Gr. IRMLS
