Why wait months for new construction when you can have the benefits of a newer home without the hassle? Your new home is situated in the tranquil neighborhood of Verona Lakes and the Award-Winning Southwest Allen County School District. This beautifully maintained property, just one year old, offers all the advantages of modern design and construction, with the added convenience of being move-in ready. The moment you step inside from the covered front porch, you will appreciate the upscale, timeless black-and-white finishes and light-finish luxury vinyl plank flooring that runs throughout the home. Paired with the open-concept living, designed for memorable gatherings, is a vaulted ceiling that makes the large living space open and airy. The luxurious feel of the smooth, marble-look counters flows into the subway tile backsplash that runs the length of the kitchen. The kitchen also features all appliances, pantry, and special details like dovetailed soft-close drawers, and reverse osmosis water filtration system. Tucked away for privacy, the primary suite is a sanctuary of comfort with ensuite bathroom and walk-in closet. The additional bedrooms are situated perfectly near the second bathroom for family, guests, or even home office. Other thoughtful details throughout the home are recessed cordless blinds, two coat closets, linen closet, Simplx Home Security System, LED lighting, Marantec belt-drive garage door opener, pull-down attic stairs, and solid shelving with adjustable systems in the bedroom closets. Exterior details include modern lighting with a yard light, richly colored siding, tight stacked modern stone, large 12x12 patio, and serene backyard with no houses behind you. The laundry room comes with top-of-the-line commercial-grade Speed Queen washer and dryer. Seller does not warrant appliances. Convenient location close to restaurants, shopping, golf courses, Buckner Park, trails, splash pad, I-69, and Jorgensen Family YMCA. Easy drive to downtown Fort Wayne. This is a nonsmoking and pet-free home. Some photos have been virtually staged but are an accurate representation of the property. Rest easy knowing the home comes with a transferable builder warranty, ensuring peace of mind for years to come.
Closed
$275,000
14744 Verona Lakes Psge, Fort Wayne, IN 46814
3beds
1,203sqft
Single Family Residence
Built in 2023
6,969 Square Feet Lot
$287,700 Zestimate®
$--/sqft
$1,956 Estimated rent
Home value
$287,700
$259,000 - $319,000
$1,956/mo
Zestimate® history
Owner options
List your home for rent
$1,956/mo
Rent Zestimate®
Find your next renter with Zillow Rental Manager. Plus, with online applications, you can quickly screen prospective tenants – for free.
$1,956/mo
Rent Zestimate®
Refinance and save
$2,157/mo
Est. payment
Refinancing to a lower rate could help reduce your monthly payments and save thousands over the life of the loan.
$2,157/mo
Est. payment
Explore your selling options
Work with a Zillow partner agent
Leverage their expertise and Zillow's premium Showcase listings to get your home seen by more buyers.
Get startedList with your own agent
Get your home in front of millions of buyers by listing it on Zillow.
Learn how to do itSell it yourself
Take full control of how buyers see your home on Zillow by listing For Sale by Owner (FSBO).
List your homeWhat's special
Zillow last checked:
Listing updated:
Listed by:
Jeremy J Mortorff Cell:260-348-2076,
North Eastern Group Realty
Bought with:
Andrew Morken, RB21002439
Morken Real Estate Services, Inc.
Source: IRMLS,MLS#: 202504835
Facts & features
Interior
Bedrooms & bathrooms
- Bedrooms: 3
- Bathrooms: 2
- Full bathrooms: 2
- Main level bedrooms: 3
Bedroom 1
- Level: Main
Bedroom 2
- Level: Main
Dining room
- Level: Main
- Area: 110
- Dimensions: 11 x 10
Kitchen
- Level: Main
- Area: 110
- Dimensions: 11 x 10
Living room
- Level: Main
- Area: 260
- Dimensions: 20 x 13
Heating
- Natural Gas, Forced Air, High Efficiency Furnace
Cooling
- Central Air, Ceiling Fan(s)
Appliances
- Included: Disposal, Range/Oven Hk Up Gas/Elec, Dishwasher, Microwave, Refrigerator, Washer, Dryer-Electric, Electric Range, Water Filtration System
- Laundry: Electric Dryer Hookup, Main Level
Features
- 1st Bdrm En Suite, Breakfast Bar, Cathedral Ceiling(s), Ceiling Fan(s), Walk-In Closet(s), Laminate Counters, Kitchen Island, Open Floorplan, Stand Up Shower, Tub/Shower Combination, Main Level Bedroom Suite
- Flooring: Vinyl
- Windows: Blinds
- Basement: None
- Attic: Pull Down Stairs
- Has fireplace: No
- Fireplace features: None
Interior area
- Total structure area: 1,203
- Total interior livable area: 1,203 sqft
- Finished area above ground: 1,203
- Finished area below ground: 0
Property
Parking
- Total spaces: 2
- Parking features: Attached, Garage Door Opener, Concrete
- Attached garage spaces: 2
- Has uncovered spaces: Yes
Features
- Levels: One
- Stories: 1
- Patio & porch: Patio, Porch Covered
- Fencing: None
Lot
- Size: 6,969 Square Feet
- Dimensions: 130x55
- Features: Level, Sloped, City/Town/Suburb
Details
- Parcel number: 021106272004.000038
Construction
Type & style
- Home type: SingleFamily
- Architectural style: Ranch
- Property subtype: Single Family Residence
Materials
- Stone, Vinyl Siding
- Roof: Asphalt
Condition
- New construction: No
- Year built: 2023
Utilities & green energy
- Gas: NIPSCO
- Sewer: City
- Water: City, Fort Wayne City Utilities
Community & HOA
Community
- Features: Sidewalks
- Security: Security System, Smoke Detector(s), Prewired
- Subdivision: Verona Lakes
HOA
- Has HOA: Yes
- HOA fee: $460 annually
Location
- Region: Fort Wayne
Financial & listing details
- Tax assessed value: $267,800
- Annual tax amount: $700
- Date on market: 2/15/2025
- Listing terms: Cash,Conventional,FHA,USDA Loan,VA Loan
Price history
| Date | Event | Price |
|---|---|---|
| 3/7/2025 | Sold | $275,000-1.1% |
Source:  IRMLS #202504835 Report a problem IRMLS #202504835 Report a problem | ||
| 2/19/2025 | Pending sale | $278,000 |
Source: IRMLS #202504835 Report a problem | ||
| 2/15/2025 | Listed for sale | $278,000+5.9% |
Source: IRMLS #202504835 Report a problem | ||
| 1/26/2024 | Sold | $262,500-0.9% |
Source: IRMLS #202335971 Report a problem | ||
| 1/8/2024 | Pending sale | $264,900 |
Source: IRMLS #202335971 Report a problem | ||
| 10/2/2023 | Listed for sale | $264,900 |
Source: IRMLS #202335971 Report a problem | ||
Public tax history
| Year | Property taxes | Tax assessment |
|---|---|---|
| 2025 | $2,045 +18490.9% | $268,200 +0.1% |
| 2024 | $11 | $267,800 +38157.1% |
| 2023 | -- | $700 |
Find assessor info on the county website
Neighborhood: 46814
Nearby homes
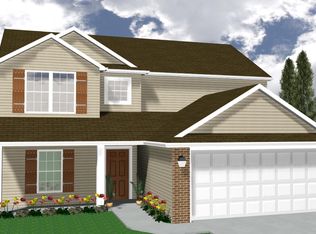
- $288,7204 bd3 ba1.7k sqft14756 Verona Lakes Psge, Fort Wayne, IN 46814Sold
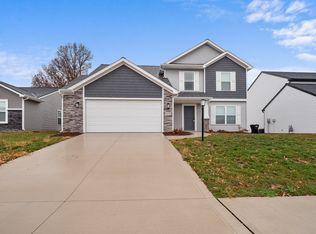
- $299,2004 bd3 ba1.7k sqft14732 Verona Lakes Psge, Fort Wayne, IN 46814Off Market
- $359,8004 bd3 ba2k sqft14778 Verona Lakes Psge, Fort Wayne, IN 46814Sold

- $345,5003 bd2 ba1.7k sqft14710 Verona Lakes Psge, Fort Wayne, IN 46814Off Market
- $316,6004 bd2 ba1.9k sqft14790 Verona Lakes Psge, Fort Wayne, IN 46814Off Market
- $342,5004 bd3 ba1.9k sqft14741 Verona Lakes Psge, Fort Wayne, IN 46814Off Market
- $345,0003 bd2 ba1.6k sqft14719 Verona Lakes Psge, Fort Wayne, IN 46814For Sale
- $337,7004 bd3 ba1.9k sqft14688 Verona Lakes Psge, Fort Wayne, IN 46814Sold
Nearby schools
GreatSchools rating
- 7/10Covington Elementary SchoolGrades: K-5Distance: 1.8 mi
- 7/10Woodside Middle SchoolGrades: 6-8Distance: 1.6 mi
- 10/10Homestead Senior High SchoolGrades: 9-12Distance: 3.5 mi
Schools provided by the listing agent
- Elementary: Covington
- Middle: Woodside
- High: Homestead
- District: MSD of Southwest Allen Cnty
Source: IRMLS. This data may not be complete. We recommend contacting the local school district to confirm school assignments for this home.


Get pre-qualified for a loan
At Zillow Home Loans, we can pre-qualify you in as little as 5 minutes with no impact to your credit score.An equal housing lender. NMLS #10287.
Sell for more on Zillow
Get a Zillow Showcase℠ listing at no additional cost and you could sell for .
$287,700
2% more
+$5,754
With Zillow Showcase(estimated)
$293,454
- Indiana
- Allen County
- Fort Wayne
- 46814
- 14744 Verona Lakes Psge
Nearby cities
Nearby neighborhoods
Nearby zip codes
Other Fort Wayne Topics
