Skip main navigation
Off market
  • $297,200

    14732 Verona Lakes Psge, Fort Wayne, IN 46814

    4beds
    1,734sqft
    Single Family Residence
    Built in ----
    -- sqft lot
    $297,200 Zestimate®
    $171/sqft
    $2,253 Estimated rent

    Home value

    $297,200

    $282,000 - $312,000

    $2,253/mo

    Zestimate® history
    Loading
    Loading...

    Owner options

    List your home for rent

    $2,253/mo

    Rent Zestimate®

    Find your next renter with Zillow Rental Manager. Plus, with online applications, you can quickly screen prospective tenants – for free.

    Learn more

    $2,253/mo

    Rent Zestimate®

    Refinance and save

    $1,826/mo

    Est. payment

    Refinancing to a lower rate could help reduce your monthly payments and save thousands over the life of the loan.

    See today's rates

    $1,826/mo

    Est. payment

    Explore your selling options

    Work with a Zillow partner agent

    Leverage their expertise and Zillow's premium Showcase listings to get your home seen by more buyers.

    Get started

    List with your own agent

    Get your home in front of millions of buyers by listing it on Zillow.

    Learn how to do it

    Sell it yourself

    Take full control of how buyers see your home on Zillow by listing For Sale by Owner (FSBO).

    List your home

    What's special

    Spacious patioSpacious great roomOn trend colorsUsb outletPlenty of natural lightEat in kitchenLarge flat treelined backyard

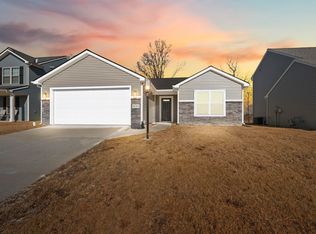
    Welcome home to this like new construction rental opportunity within the Southwest Allen County School system. This 1734 sq ft, 4 Bedrooms, and 2.5 Bathrooms, two-story home features on trend colors and plenty of natural light. Entering the home, you will walk into the spacious great room. Past the great room is the eat in kitchen featuring white cabinets, white ceramic tile backsplash, stainless-steel appliances, vinyl plank flooring and a USB outlet. The slider off the breakfast nook opens to a spacious patio and large flat treelined backyard. Also off the kitchen is the laundry room (washer and dryer included), powder room, a large storage space under the stairs, and a den (with another USB outlet) that could be used as 5th bedroom if needed. Upstairs are 4 bedrooms. 3 bedrooms share one of the full bathrooms with a tub/shower combo unit. The primary bedroom features a counter high double vanity, tub/shower combo unit, and large walk-in closet. The garage includes an additional 2' bump out and pull-down stairs for additional storage opportunities and is wired for an EV Charger. This Smart Home with Simplex Smart Home Technology includes a control panel, door, and motion sensors. Lawn to be installed in the fall per the builder's lawn schedule. This is non-smoking no pet property. Application fee of $25, Credit fee of $50, Security Deposit $2300, Rent $2300/month. Tenant pays all utilities, cable, rental insurance, lawn maintenance, and snow removal. Application fee of $25, Credit fee of $50, Security Deposit $2300, Rent $2300/month. Tenant pays all utilities, cable, rental insurance, lawn maintenance, and snow removal.

    This property is off market, which means it's not currently listed for sale or rent on Zillow. This may be different from what's available on other websites or public sources.
    Zillow last checked:

    Listing updated:

    Source: Zillow Rentals

    Facts & features

    Interior

    Bedrooms & bathrooms
    • Bedrooms: 4
    • Bathrooms: 3
    • Full bathrooms: 3
    Heating
    • Forced Air
    Cooling
    • Central Air
    Appliances
    • Included: Dishwasher, Microwave, Oven, Refrigerator, WD Hookup
    • Laundry: Hookups
    Features
    • WD Hookup, Walk In Closet
    • Flooring: Carpet, Tile
    Interior area
    • Total interior livable area: 1,734 sqft

    Property

    Parking
    • Parking features: Attached
    • Has attached garage: Yes
    • Details: Contact manager
    Features
    • Exterior features: Cable not included in rent, Heating system: Forced Air, No Utilities included in rent, Walk In Closet
    Details
    • Parcel number: 021106272005000038

    Construction

    Type & style
    • Home type: SingleFamily
    • Property subtype: Single Family Residence

    Community & HOA

    Community
    • Deposit fee: $2,300
    Location
    • Region: Fort Wayne

    Financial & listing details

    • Price per square foot: $171/sqft
    • Tax assessed value: $275,400
    • Annual tax amount: $4,533
    • Date on market: 6/10/2026
    • Date available: 07/06/2026
    • Lease term: 1 Year

    Price history

    DateEventPrice
    7/3/2026Listing removed$2,300$1/sqft
    Source: Zillow Rentals Report a problem
    6/10/2026Listed for rent$2,300+4.5%$1/sqft
    Source: Zillow Rentals Report a problem
    1/6/2026Listing removed$2,200$1/sqft
    Source: Zillow Rentals Report a problem
    11/25/2025Price change$2,200-4.3%$1/sqft
    Source: Zillow Rentals Report a problem
    10/3/2025Listed for rent$2,300$1/sqft
    Source: Zillow Rentals Report a problem
    7/22/2023Listing removed--
    Source: Zillow Rentals Report a problem
    6/3/2023Listed for rent$2,300$1/sqft
    Source: Zillow Rentals Report a problem

    Public tax history

    YearProperty taxesTax assessment
    2025$4,533 +41106.7%$275,400 -3.3%
    2024$11 $284,700 +40571.4%
    2023-- $700
    Find assessor info on the county website

    Neighborhood: 46814

    Nearby schools

    GreatSchools rating
    Get pre-qualified for a loan
    At Zillow Home Loans, we can pre-qualify you in as little as 5 minutes with no impact to your credit score.

    An equal housing lender. NMLS #10287.

    Sell for more on Zillow
    Get a Zillow Showcase℠ listing at no additional cost and you could sell for .
    $297,200
    2% more
    +$5,944
    With Zillow Showcase(estimated)
    $303,144