**OPEN HOUSE 8/2 SUNDAY 1-3PM** Welcome to this beautifully maintained 4 bedroom, 2.5 bath home located in desirable Southwest Fort Wayne! Built in 2021 and offering 2,053 square feet of thoughtfully designed living space, this move in ready home features a fully fenced backyard that’s an entertainer’s dream, complete with an extended concrete patio and a stylish hardtop gazebo, creating the perfect setting for outdoor dining, entertaining, or relaxing. Inside, you’ll find modern finishes and numerous thoughtful upgrades, including an updated tile backsplash, stylish new light fixtures, and a custom full tile walk in shower in the primary suite. As you enter, you’re welcomed by a flexible den, perfect for a home office, playroom, or additional living space. Natural light pours through the oversized stairwell window, creating a bright, airy atmosphere and enhancing the home’s open, inviting feel. The open concept main level features luxury vinyl plank flooring, a spacious living area, and a beautifully appointed kitchen complete with quartz countertops, stainless steel appliances, a large center island, a walk in pantry, abundant cabinetry, and additional storage under the stairs. Just off the kitchen, the open concept breakfast room provides the perfect space for everyday dining while maintaining a seamless flow for entertaining. Upstairs, you’ll find four generously sized bedrooms, including a spacious primary suite with a walk in closet and private ensuite bathroom featuring a custom full tile walk in shower. A centrally located upstairs laundry room adds everyday convenience, while a full bathroom serves the additional bedrooms. Don’t miss your chance to own this thoughtfully upgraded home that goes beyond builder grade!
Active
$334,900
11455 Cedarmont Dr, Fort Wayne, IN 46818
4beds
2,053sqft
:
Get pre-qualified$2,132/mo
Single Family Residence
Built in 2021
7,975 Square Feet Lot
$330,600 Zestimate®
$--/sqft
$-- HOA
What's special
Modern finishesStylish new light fixturesQuartz countertopsStylish hardtop gazeboOpen concept main levelFour generously sized bedroomsBeautifully appointed kitchen
- 15 days |
- 726 |
- 55 |
Likely to sell faster than
Zillow last checked:
Listing updated:
Listed by:
Alyssa Rosales Cell:260-210-1846,
Coldwell Banker Real Estate Gr
Source: IRMLS,MLS#: 202628954
Facts & features
Interior
Bedrooms & bathrooms
- Bedrooms: 4
- Bathrooms: 3
- Full bathrooms: 2
- 1/2 bathrooms: 1
Bedroom 1
- Level: Upper
Bedroom 2
- Level: Upper
Kitchen
- Level: Main
- Area: 140
- Dimensions: 14 x 10
Living room
- Level: Main
- Area: 196
- Dimensions: 14 x 14
Office
- Level: Main
- Area: 143
- Dimensions: 13 x 11
Heating
- Natural Gas
Cooling
- Central Air
Appliances
- Included: Dishwasher, Microwave, Refrigerator, Washer, Dryer-Electric, Electric Range
Features
- 1st Bdrm En Suite, Breakfast Bar, Ceiling Fan(s), Walk-In Closet(s), Entrance Foyer, Kitchen Island, Open Floorplan, Pantry, Stand Up Shower
- Flooring: Carpet, Vinyl
- Has basement: No
- Has fireplace: No
Interior area
- Total structure area: 2,053
- Total interior livable area: 2,053 sqft
- Finished area above ground: 2,053
- Finished area below ground: 0
Property
Parking
- Total spaces: 2
- Parking features: Attached, Garage Door Opener
- Attached garage spaces: 2
Features
- Levels: Two
- Stories: 2
- Fencing: Decorative,Full,Metal
Lot
- Size: 7,975 Square Feet
- Dimensions: 57x140
- Features: Level
Details
- Additional structures: Gazebo
- Parcel number: 021104128008.000038
Construction
Type & style
- Home type: SingleFamily
- Property subtype: Single Family Residence
Materials
- Stone, Vinyl Siding
- Foundation: Slab
- Roof: Asphalt
Condition
- New construction: No
- Year built: 2021
Utilities & green energy
- Sewer: None
- Water: City
Community & HOA
Community
- Security: Security System
- Subdivision: Livingston Lakes
Location
- Region: Fort Wayne
Financial & listing details
- Tax assessed value: $297,300
- Annual tax amount: $2,241
- Date on market: 7/18/2026
- Listing terms: Cash,Conventional,FHA,USDA Loan,VA Loan
Estimated market value
$330,600
$314,000 - $347,000
$2,436/mo
Price history
| Date | Event | Price |
|---|---|---|
| 7/18/2026 | Listed for sale | $334,900+13.6% |
Source:  IRMLS #202628954 Report a problem IRMLS #202628954 Report a problem | ||
| 2/16/2022 | Listing removed | -- |
Source:  DR Horton Report a problem DR Horton Report a problem | ||
| 11/12/2021 | Pending sale | $294,900 |
Source: IRMLS #202132767 Report a problem | ||
| 10/27/2021 | Price change | $294,900-1.7% |
Source: IRMLS #202132767 Report a problem | ||
| 7/31/2021 | Listed for sale | $299,900$146/sqft |
Source: DR Horton Report a problem | ||
Public tax history
| Year | Property taxes | Tax assessment |
|---|---|---|
| 2025 | $2,339 +9.5% | $297,300 -0.7% |
| 2024 | $2,137 +5.9% | $299,400 +1.8% |
| 2023 | $2,018 | $294,200 +2.4% |
| 2022 | -- | $287,200 |
Find assessor info on the county website
Monthly payment
Est. payment
Payment breakdown
Explore the cost of this home by adjusting the details. Changes won't be saved.Climate risks
Neighborhood: 46818
Nearby schools
GreatSchools rating
- 9/10Deer Ridge ElementaryGrades: K-5Distance: 1.6 mi
- 7/10Woodside Middle SchoolGrades: 6-8Distance: 1.8 mi
- 10/10Homestead Senior High SchoolGrades: 9-12Distance: 3.1 mi
Schools provided by the listing agent
- Elementary: Deer Ridge
- Middle: Woodside
- High: Homestead
- District: MSD of Southwest Allen Cnty
Source: IRMLS. This data may not be complete. We recommend contacting the local school district to confirm school assignments for this home.
- $300,0003 bd2 ba1.3k sqft11461 Cedarmont Dr, Fort Wayne, IN 46818Off Market
- $333,0004 bd3 ba2.2k sqft11470 Cedarmont Dr, Fort Wayne, IN 46818Sold
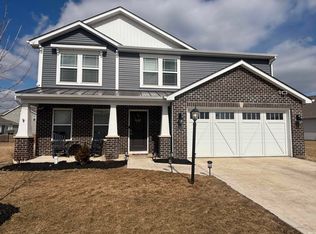
- $351,9004 bd2 ba1.7k sqft11468 Marabella Ct, Fort Wayne, IN 46818Off Market
- $314,9004 bd3 ba2k sqft11434 Cedarmont Dr, Fort Wayne, IN 46818Sold
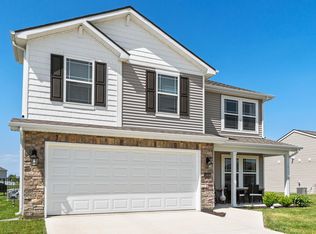
- $325,8004 bd2 ba1.7k sqft1384 Livingston Lakes Way, Fort Wayne, IN 46818Off Market
- $363,0004 bd3 ba2.3k sqft1396 Livingston Lakes Way, Fort Wayne, IN 46818Off Market
- $375,6003 bd2 ba1.7k sqft11524 Marabella Ct, Fort Wayne, IN 46818Off Market
- $357,8904 bd3 ba2.3k sqft11502 Marabella Ct, Fort Wayne, IN 46818Sold
A local agent can set up tours, give advice and negotiate with sellers.
Similar homes
- $459,9004 bd3 ba2.5k sqft12414 Speranza Dr, Fort Wayne, IN 46818For Sale
 MLS ID #202630435, Brock Noye, Noll Team Real Estate. IRMLS
 - $393,9005 bd3 ba2.6k sqft11671 Slade Ct, Fort Wayne, IN 46818For Sale
 MLS ID #202625257, Mike Kirchberg, Uptown Realty Group. IRMLS
 - $418,0004 bd3 ba2.7k sqft11720 Fazio Dr, Fort Wayne, IN 46818For Sale
 MLS ID #202626580, Tyler Dohner, CENTURY 21 Bradley Realty, Inc. IRMLS
 - $325,0003 bd2 ba1.6k sqft13287 Silk Tree Trl, Fort Wayne, IN 46814For Sale
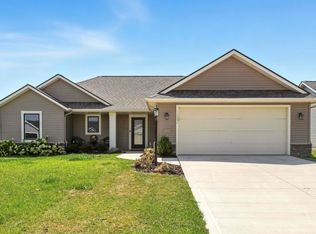 MLS ID #202630305, Lakyne Webb, Scheerer McCulloch Real Estate. IRMLS
 - $354,9004 bd3 ba2k sqft14624 Verona Lakes Psge, Fort Wayne, IN 46814For SaleMLS ID #202627453, Matthew Hawkins, Wieland Real Estate. IRMLS
- $369,9005 bd3 ba1.7k sqft1155 Lagonda Trl, Fort Wayne, IN 46818For SaleMLS ID #202624700, Elizabeth A Urschel, CENTURY 21 Bradley Realty, Inc. IRMLS
- $325,0003 bd2 ba1.4k sqft13360 Silk Tree Trl, Fort Wayne, IN 46814For SaleMLS ID #202630259, Jeffery H Walborn, Mike Thomas Assoc., Inc. IRMLS
- $410,0003 bd2 ba1.6k sqft12461 Bellino Xing, Fort Wayne, IN 46818For SaleMLS ID #202630723, Joseph Hege, Uptown Realty Group. IRMLS
- $352,8314 bd2 ba1.9k sqft15343 Lolusa Way, Fort Wayne, IN 46818New ConstructionIRMLS
- $324,9004 bd3 ba1.9k sqft354 Zebulon Cv, Fort Wayne, IN 46818For SaleMLS ID #202627952, Karen Tuggle-Dize, Coldwell Banker Real Estate Gr. IRMLS
- $369,9003 bd3 ba2.4k sqft343 Lisbon Dr, Fort Wayne, IN 46818For SaleMLS ID #202625628, Gregory H Brown, CENTURY 21 Bradley Realty, Inc. IRMLS
- $359,9003 bd3 ba1.5k sqft1292 Lagonda Trl, Fort Wayne, IN 46818For SaleMLS ID #202623973, Elizabeth A Urschel, CENTURY 21 Bradley Realty, Inc. IRMLS
- $320,0004 bd3 ba1.5k sqft10704 Coriander Pl, Fort Wayne, IN 46818For SaleMLS ID #202629600, Jacalyn Jones, CENTURY 21 Bradley Realty, Inc. IRMLS
- $379,9004 bd3 ba1.7k sqft805 Zenos Blvd, Fort Wayne, IN 46818For SaleMLS ID #202549248, Elizabeth A Urschel, CENTURY 21 Bradley Realty, Inc. IRMLS
- $350,0003 bd2 ba1.6k sqft14719 Verona Lakes Psge, Fort Wayne, IN 46814For SaleMLS ID #202626727, Warren Barnes, North Eastern Group Realty. IRMLS
- $349,9004 bd3 ba2.5k sqft3818 Wingspread Cv, Fort Wayne, IN 46818ActiveMLS ID #22101712, Shamyl Tufail, eXp Realty, LLC. MIBOR as distributed by MLS GRID
- $349,9003 bd2 ba1.3k sqft1350 Zenos Blvd, Fort Wayne, IN 46818For SaleMLS ID #202604447, Elizabeth A Urschel, CENTURY 21 Bradley Realty, Inc. IRMLS
- $359,9003 bd2 ba1.5k sqft802 Lagonda Trl, Fort Wayne, IN 46818For SaleMLS ID #202603213, Elizabeth A Urschel, CENTURY 21 Bradley Realty, Inc. IRMLS
- $328,0003 bd3 ba1.8k sqft3018 Weatherstone Ct, Fort Wayne, IN 46814For SaleMLS ID #202623244, Daniss Warner, Uptown Realty Group. IRMLS
- $395,0003 bd3 ba1.7k sqft13111 Silk Tree Trl, Fort Wayne, IN 46814For SaleMLS ID #202620076, Sam Snyder, eXp Realty, LLC. IRMLS
