*Offer accepted, still showing for back up offers. *Welcome to this beautifully maintained 3 Bedroom & 2 1/2 Bath two story home on a FINISHED DAYLIGHT BASEMENT plus a 3 CAR GARAGE in the highly sought-after Homestead School District!! *With more than 2,400 square feet of finished living space, there is breathing room for nearly everything life throws your way. *A bright foyer ushers you toward a spacious Great Room that flows effortlessly into the Kitchen and dining area, keeping conversation and connection at the heart of the home. *The Kitchen earns its keep with a breakfast bar, stainless steel appliances, a handy pantry closet, and a separate laundry room that makes everyday routines feel a little less chaotic. *What truly sets this property apart is the view... Every window along the back frames a peaceful wooded backdrop, offering the rare gift of nature without the commute. *Upstairs, three generously sized bedrooms each boast walk-in closets, while the private primary suite adds a double-sink vanity and an impressively roomy closet of its own. *Head downstairs to discover a sprawling Rec Room ready for movie marathons, playtime, or hobbies, complete with abundant storage space and plumbing already in place for a future half bath. *Conveniently close to restaurants, shopping and parks, this move-in ready charmer also offers potential zero-down financing too. *Comfortable, spacious, and wrapped in greenery, it simply must be seen. *Schedule your private showing today before someone else calls it home.
Active under contract
$369,900
343 Lisbon Dr, Fort Wayne, IN 46818
3beds
2,420sqft
:
Get pre-qualified$2,383/mo
Single Family Residence
Built in 2015
7,840 Square Feet Lot
$364,000 Zestimate®
$--/sqft
$29/mo HOA
What's special
Walk-in closetsFinished daylight basementSpacious great roomPrivate primary suiteThree generously sized bedroomsBright foyerAbundant storage space
- 26 days |
- 1,347 |
- 86 |
Likely to sell faster than
Zillow last checked:
Listing updated:
Listed by:
Gregory H Brown Cell:260-602-5297,
CENTURY 21 Bradley Realty, Inc
Source: IRMLS,MLS#: 202625628
Facts & features
Interior
Bedrooms & bathrooms
- Bedrooms: 3
- Bathrooms: 3
- Full bathrooms: 2
- 1/2 bathrooms: 1
Bedroom 1
- Level: Upper
Bedroom 2
- Level: Upper
Kitchen
- Level: Main
- Area: 121
- Dimensions: 11 x 11
Living room
- Level: Main
- Area: 375
- Dimensions: 25 x 15
Heating
- Natural Gas, Forced Air, High Efficiency Furnace
Cooling
- Central Air
Appliances
- Included: Disposal, Range/Oven Hook Up Elec, Dishwasher, Microwave, Electric Oven, Electric Range, Electric Water Heater
- Laundry: Main Level
Features
- 1st Bdrm En Suite, Breakfast Bar, Ceiling Fan(s), Walk-In Closet(s), Laminate Counters, Entrance Foyer, Open Floorplan, Split Br Floor Plan, Double Vanity, Tub/Shower Combination, Great Room
- Flooring: Carpet, Vinyl
- Windows: Double Pane Windows, Window Treatments
- Basement: Daylight,Full,Finished,Concrete,Sump Pump
- Attic: Pull Down Stairs
- Has fireplace: No
- Fireplace features: None
Interior area
- Total structure area: 2,623
- Total interior livable area: 2,420 sqft
- Finished area above ground: 1,795
- Finished area below ground: 625
Video & virtual tour
Property
Parking
- Total spaces: 3
- Parking features: Attached, Garage Door Opener, Concrete
- Attached garage spaces: 3
- Has uncovered spaces: Yes
Features
- Levels: Two
- Stories: 2
- Patio & porch: Patio, Porch Covered
- Fencing: None
Lot
- Size: 7,840 Square Feet
- Dimensions: 60X130
- Features: Rolling Slope, City/Town/Suburb, Landscaped
Details
- Parcel number: 021106331014.000038
- Other equipment: Sump Pump+Battery Backup
Construction
Type & style
- Home type: SingleFamily
- Architectural style: Contemporary
- Property subtype: Single Family Residence
Materials
- Stone, Vinyl Siding
- Roof: Dimensional Shingles
Condition
- New construction: No
- Year built: 2015
Utilities & green energy
- Gas: NIPSCO
- Sewer: City
- Water: City, Fort Wayne City Utilities
Green energy
- Energy efficient items: HVAC, Windows
Community & HOA
Community
- Features: Sidewalks
- Security: Carbon Monoxide Detector(s), Smoke Detector(s)
- Subdivision: Cypress Pointe
HOA
- Has HOA: Yes
- HOA fee: $350 annually
Location
- Region: Fort Wayne
Financial & listing details
- Tax assessed value: $315,200
- Annual tax amount: $2,372
- Date on market: 6/27/2026
- Listing terms: Conventional,FHA,USDA Loan,VA Loan
Estimated market value
$364,000
$346,000 - $382,000
$2,420/mo
Price history
| Date | Event | Price |
|---|---|---|
| 6/27/2026 | Listed for sale | $369,900 |
Source:  IRMLS #202625628 Report a problem IRMLS #202625628 Report a problem | ||
Public tax history
| Year | Property taxes | Tax assessment |
|---|---|---|
| 2025 | $2,658 +7.2% | $315,200 -5.5% |
| 2024 | $2,481 +21% | $333,700 0% |
| 2023 | $2,051 +14.1% | $333,800 +14.7% |
| 2022 | $1,798 +5% | $291,100 +15.6% |
| 2021 | $1,713 +0.4% | $251,900 +5.3% |
| 2020 | $1,705 +9.8% | $239,300 +3.1% |
| 2019 | $1,553 +2.8% | $232,000 +6.9% |
| 2018 | $1,511 +0.3% | $217,000 +7.6% |
| 2017 | $1,507 +2222% | $201,700 +3.2% |
| 2016 | $65 +375.7% | $195,400 +24325% |
| 2014 | $14 | $800 |
Find assessor info on the county website
Monthly payment
Est. payment
Payment breakdown
Explore the cost of this home by adjusting the details. Changes won't be saved.Climate risks
Neighborhood: 46818
Nearby schools
GreatSchools rating
- 7/10Covington Elementary SchoolGrades: K-5Distance: 1.7 mi
- 7/10Woodside Middle SchoolGrades: 6-8Distance: 1.5 mi
- 10/10Homestead Senior High SchoolGrades: 9-12Distance: 3.5 mi
Schools provided by the listing agent
- Elementary: Covington
- Middle: Woodside
- High: Homestead
- District: MSD of Southwest Allen Cnty
Source: IRMLS. This data may not be complete. We recommend contacting the local school district to confirm school assignments for this home.
- $337,7504 bd3 ba1.9k sqft14907 Whitaker Dr, Fort Wayne, IN 46818Sold

- $338,7003 bd3 ba2.3k sqft329 Lisbon Dr, Fort Wayne, IN 46818Off Market
- $374,0004 bd4 ba2.9k sqft14949 Whitaker Dr, Fort Wayne, IN 46818Sold
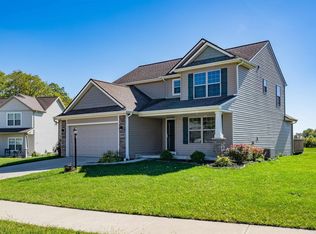
- $327,4004 bd3 ba2.1k sqft309 Lisbon Dr, Fort Wayne, IN 46818Off Market
- $319,9004 bd3 ba1.9k sqft314 Lisbon Dr, Fort Wayne, IN 46818Off Market
- $278,3003 bd2 ba1.5k sqft291 Lisbon Dr, Fort Wayne, IN 46818Off Market
- $319,9004 bd3 ba1.8k sqft15051 Whitaker Dr, Fort Wayne, IN 46818Sold
- $250,0003 bd2 ba1.2k sqft265 Lisbon Dr, Fort Wayne, IN 46818Sold
A local agent can set up tours, give advice and negotiate with sellers.
Similar homes
- $369,9005 bd3 ba1.7k sqft1155 Lagonda Trl, Fort Wayne, IN 46818For Sale
 MLS ID #202624700, Elizabeth A Urschel, CENTURY 21 Bradley Realty, Inc. IRMLS
 - $334,9004 bd3 ba2k sqft11455 Cedarmont Dr, Fort Wayne, IN 46818For Sale
 MLS ID #202628954, Alyssa Rosales, Coldwell Banker Real Estate Gr. IRMLS
 - $340,0004 bd3 ba1.8k sqft375 Zebulon Cv, Fort Wayne, IN 46818For Sale
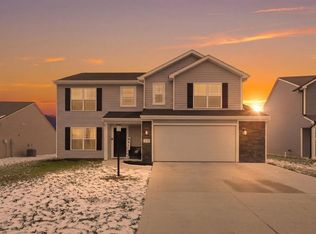 MLS ID #202609591, Braden Patrick, eXp Realty, LLC. IRMLS
 - $369,9003 bd2 ba1.3k sqft862 Zenos Blvd, Fort Wayne, IN 46818For Sale
 MLS ID #202608154, Elizabeth A Urschel, CENTURY 21 Bradley Realty, Inc. IRMLS
 - $359,9003 bd2 ba1.5k sqft802 Lagonda Trl, Fort Wayne, IN 46818For SaleMLS ID #202603213, Elizabeth A Urschel, CENTURY 21 Bradley Realty, Inc. IRMLS
- $339,9003 bd3 ba2.2k sqft14723 Buckthorn Ct, Fort Wayne, IN 46814For SaleMLS ID #202627821, Ashley Davidson, CENTURY 21 Bradley Realty, Inc. IRMLS
- $393,9005 bd3 ba2.6k sqft11671 Slade Ct, Fort Wayne, IN 46818For SaleMLS ID #202625257, Mike Kirchberg, Uptown Realty Group. IRMLS
- $395,0003 bd3 ba1.7k sqft13111 Silk Tree Trl, Fort Wayne, IN 46814For SaleMLS ID #202620076, Sam Snyder, eXp Realty, LLC. IRMLS
- $349,9004 bd3 ba2.2k sqft14933 Knobcone Ct, Fort Wayne, IN 46814For SaleMLS ID #202617972, Ben Ruhl, Coldwell Banker Real Estate Gr. IRMLS
- $420,0005 bd3 ba3k sqft13281 Mera Cv, Fort Wayne, IN 46814For SaleMLS ID #202626321, Derek Daniels, RE/MAX Results. IRMLS
- $328,0003 bd3 ba1.8k sqft3018 Weatherstone Ct, Fort Wayne, IN 46814For SaleMLS ID #202623244, Daniss Warner, Uptown Realty Group. IRMLS
- $359,9003 bd2 ba1.7k sqft13517 Slate Ridge Ct, Fort Wayne, IN 46814For SaleMLS ID #202620214, Scott C Pressler, Keller Williams Realty Group. IRMLS
- $409,9002 bd3 ba2k sqft420 Hamilton Forest Cv, Fort Wayne, IN 46814For SaleMLS ID #202627575, Jessica Watkins, CENTURY 21 Bradley Realty, Inc. IRMLS
- $325,0004 bd3 ba2.1k sqft12819 Loch Dhu Ln, Fort Wayne, IN 46814For SaleMLS ID #202628738, Kaylin Krontz, CENTURY 21 Bradley Realty, Inc. IRMLS
- $345,9003 bd2 ba1.3k sqft13541 Fringe Tree Trl, Fort Wayne, IN 46814For SaleMLS ID #202623656, Elizabeth A Urschel, CENTURY 21 Bradley Realty, Inc. IRMLS
- $294,9004 bd3 ba1.5k sqft13810 Hamilton Meadows Ln, Fort Wayne, IN 46814For SaleMLS ID #202612246, Jeremy Bracey, RE/MAX Results. IRMLS
- $525,0004 bd3 ba2.4k sqft1263 Jacobs Dr, Fort Wayne, IN 46814For SaleMLS ID #202625254, Justin Smallwood, Indiana Flat Fee Realty. IRMLS
- $349,9004 bd3 ba2.5k sqft3818 Wingspread Cv, Fort Wayne, IN 46818ActiveMLS ID #22101712, Shamyl Tufail, eXp Realty, LLC. MIBOR as distributed by MLS GRID
- $339,9003 bd3 ba2k sqft6836 King Lear Blvd, Fort Wayne, IN 46845For SaleMLS ID #202617635, Kenson Dhanie, Mike Thomas Assoc., Inc. IRMLS
- $394,9004 bd3 ba2.7k sqft5930 Rosedale Dr, Fort Wayne, IN 46804For SaleMLS ID #202624397, Kaylin Krontz, CENTURY 21 Bradley Realty, Inc. IRMLS
