Skip main navigation
Closed
  • $337,750

    14907 Whitaker Dr, Fort Wayne, IN 46818

    4beds
    1,965sqft
    Single Family Residence
    Built in 2020
    9,888.12 Square Feet Lot
    $352,000 Zestimate®
    $--/sqft
    $2,254 Estimated rent

    Home value

    $352,000

    $317,000 - $391,000

    $2,254/mo

    Zestimate® history
    Loading
    Loading...

    Owner options

    List your home for rent

    $2,254/mo

    Rent Zestimate®

    Find your next renter with Zillow Rental Manager. Plus, with online applications, you can quickly screen prospective tenants – for free.

    Learn more

    $2,254/mo

    Rent Zestimate®

    Refinance and save

    $2,258/mo

    Est. payment

    Refinancing to a lower rate could help reduce your monthly payments and save thousands over the life of the loan.

    See today's rates

    $2,258/mo

    Est. payment

    Explore your selling options

    Work with a Zillow partner agent

    Leverage their expertise and Zillow's premium Showcase listings to get your home seen by more buyers.

    Get started

    List with your own agent

    Get your home in front of millions of buyers by listing it on Zillow.

    Learn how to do it

    Sell it yourself

    Take full control of how buyers see your home on Zillow by listing For Sale by Owner (FSBO).

    List your home

    What's special

    En-suite bathElectric fireplaceLarge sliding glass doorWell-manicured yardModern stainless steel appliancesCharming curb appealSpacious primary suite
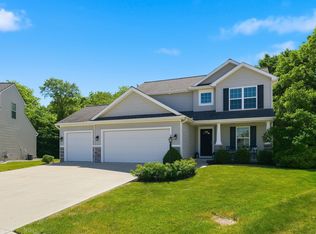
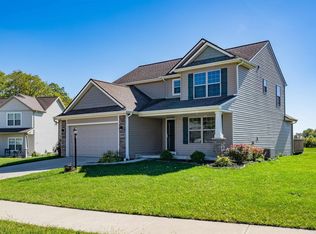
    Discover this beautifully maintained 4-bedroom, 2.5-bath home in the sought-after Cypress Pointe neighborhood, perfectly positioned on the Whitley/Allen County line. With just under 2000 square feet of thoughtfully designed living space, this home offers the perfect blend of comfort and style. Located in the highly regarded Southwest Allen County school district, you're just five minutes from all the shopping, dining, and conveniences of Illinois Road. From the moment you arrive, you'll be drawn to the charming curb appeal, with a welcoming front porch and scenic open views. Step inside to find a warm and inviting living area, featuring a stunning built-in entertainment center with an electric fireplace and bench seating—perfect for cozy nights or entertaining guests. The open-concept kitchen is both stylish and functional, boasting rich, dark cabinetry, modern stainless steel appliances, a tile backsplash, and plenty of counter space. A large sliding glass door fills the space with natural light and provides easy access to the backyard. Upstairs, the additional sitting area offers flexible space for a home office, reading nook, or playroom. The spacious primary suite is a private retreat, complete with an en-suite bath. Outside, enjoy sunrise views from the expansive back deck, ideal for morning coffee, grilling, or hosting friends and family. The well-manicured yard provides both beauty and privacy. Don't miss the chance to own this move-in-ready home in a fantastic location!

    Zillow last checked:

    Listing updated:

    Listed by:

    Lauren South lsouth@kw.com,

    Keller Williams Realty Group

    Bought with:

    Kyleigh Armstrong

    eXp Realty, LLC

    Source: IRMLS,MLS#: 202505636MLS Logo

    Facts & features

    Interior

    Bedrooms & bathrooms
    • Bedrooms: 4
    • Bathrooms: 3
    • Full bathrooms: 2
    • 1/2 bathrooms: 1
    Bedroom 1
    • Level: Upper
    Bedroom 2
    • Level: Upper
    Dining room
    • Level: Main
    • Area: 130
    • Dimensions: 10 x 13
    Kitchen
    • Level: Main
    • Area: 169
    • Dimensions: 13 x 13
    Living room
    • Level: Main
    • Area: 234
    • Dimensions: 18 x 13
    Heating
    • Natural Gas, Forced Air
    Cooling
    • Central Air
    Appliances
    • Included: Range/Oven Hk Up Gas/Elec, Dishwasher, Microwave, Refrigerator, Washer, Dryer-Electric, Electric Range, Gas Water Heater
    • Laundry: Main Level
    Features
    • Breakfast Bar, Ceiling Fan(s), Walk-In Closet(s), Laminate Counters, Open Floorplan, Stand Up Shower, Tub/Shower Combination
    • Flooring: Carpet, Vinyl
    • Has basement: No
    • Attic: Pull Down Stairs
    • Number of fireplaces: 1
    • Fireplace features: Electric
    Interior area
    • Total structure area: 1,965
    • Total interior livable area: 1,965 sqft
    • Finished area above ground: 1,965
    • Finished area below ground: 0

    Property

    Parking
    • Total spaces: 2
    • Parking features: Attached, Garage Door Opener
    • Attached garage spaces: 2
    Features
    • Levels: Two
    • Stories: 2
    • Fencing: None
    Lot
    • Size: 9,888 sqft
    • Dimensions: 32x120x75x64x125
    • Features: 0-2.9999, Rural Subdivision, Landscaped
    Details
    • Additional structures: None
    • Parcel number: 021106331015.000038
    • Zoning: R1
    • Other equipment: Built-In Entertainment Ct

    Construction

    Type & style
    • Home type: SingleFamily
    • Property subtype: Single Family Residence
    Materials
    • Stone, Vinyl Siding, Cement Board
    • Foundation: Slab
    • Roof: Dimensional Shingles
    Condition
    • New construction: No
    • Year built: 2020

    Utilities & green energy

    • Electric: Indiana Michigan Power
    • Gas: NIPSCO
    • Sewer: Public Sewer
    • Water: City, Aqua America

    Community & neighborhood

    Security
    • Security features: Smoke Detector(s)
    Community
    • Community features: Sidewalks
    Location
    • Region: Fort Wayne
    • Subdivision: Cypress Pointe

    HOA & financial

    HOA
    • Has HOA: Yes
    • HOA fee: $200 annually

    Other

    Other facts
    • Listing terms: Cash,Conventional,FHA,USDA Loan,VA Loan
    • Road surface type: Asphalt

    Price history

    DateEventPrice
    3/28/2025Sold$337,750+0.8%
    Source: IRMLS #202505636 Report a problem
    3/2/2025Pending sale$335,000
    Source: IRMLS #202505636 Report a problem
    2/24/2025Listed for sale$335,000+52.3%
    Source: IRMLS #202505636 Report a problem
    3/26/2020Sold$219,900$112/sqft
    Source: Agent Provided Report a problem
    1/29/2020Listed for sale$219,900$112/sqft
    Source: RE/MAX Results #202003469 Report a problem

    Public tax history

    YearProperty taxesTax assessment
    2025$2,437 +9.6%$293,900 -5.2%
    2024$2,223 +19.8%$309,900 +1.9%
    2023$1,855 +13.5%$304,100 +15.4%
    2022$1,635 +101.9%$263,500 +15.1%
    2021$810 +6452.3%$229,000 +70%
    2020$12 +0.8%$134,700 +16737.5%
    2019$12 -6.6%$800
    2018$13 -65.9%$800
    2017$38 +187.7%$800
    2016$13 -2.1%$800
    2014$14 $800

    Find assessor info on the county website

    Neighborhood: 46818

    Nearby schools

    GreatSchools rating
    Schools provided by the listing agent
    • Elementary: Covington
    • Middle: Woodside
    • High: Homestead
    • District: MSD of Southwest Allen Cnty

    Source: IRMLS. This data may not be complete. We recommend contacting the local school district to confirm school assignments for this home.

    Get pre-qualified for a loan
    At Zillow Home Loans, we can pre-qualify you in as little as 5 minutes with no impact to your credit score.

    An equal housing lender. NMLS #10287.

    Sell for more on Zillow
    Get a Zillow Showcase℠ listing at no additional cost and you could sell for .
    $352,000
    2% more
    +$7,040
    With Zillow Showcase(estimated)
    $359,040