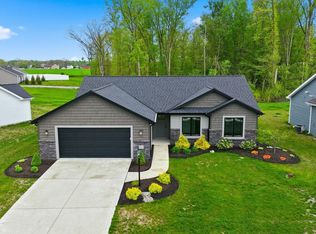
Stylish ranch-style home located in the Southwest Allen County Schools district. The layout includes a split-bedroom design, giving the primary bedroom suite extra privacy. The suite features a full bath and a walk-in closet for added convenience. The heart of the home is the open-concept great room, which boasts a cathedral ceiling and large picture windows that bring in natural light and a sense of spaciousness. The custom kitchen is both functional and inviting, complete with a 6-foot island, quartz countertops, and custom cabinetry—great for cooking, gathering, or working from home. Step out back to enjoy the covered 14x12 veranda and patio, ideal for outdoor dining or relaxing evenings.
Active
$349,900
1350 Zenos Blvd, Fort Wayne, IN 46818
3beds
1,328sqft
:
Get pre-qualified$2,269/mo
Single Family Residence
Built in 2024
0.3 Acres Lot
$345,700 Zestimate®
$--/sqft
$41/mo HOA
What's special
Open-concept great roomQuartz countertopsSplit-bedroom designCathedral ceilingCustom kitchenCustom cabinetryWalk-in closet
- 161 days |
- 137 |
- 7 |
Zillow last checked:
Listing updated:
Listed by:
Elizabeth A Urschel Off:260-399-1177,
CENTURY 21 Bradley Realty, Inc
Source: IRMLS,MLS#: 202604447
Facts & features
Interior
Bedrooms & bathrooms
- Bedrooms: 3
- Bathrooms: 2
- Full bathrooms: 2
- Main level bedrooms: 3
Bedroom 1
- Level: Main
Bedroom 2
- Level: Main
Kitchen
- Level: Main
- Area: 132
- Dimensions: 12 x 11
Living room
- Level: Main
- Area: 247
- Dimensions: 19 x 13
Heating
- Forced Air, High Efficiency Furnace
Cooling
- Central Air
Appliances
- Included: Disposal, Range/Oven Hk Up Gas/Elec, Dishwasher, Microwave, Gas Range, Gas Water Heater
- Laundry: Dryer Hook Up Gas/Elec
Features
- Breakfast Bar, Cathedral Ceiling(s), Ceiling Fan(s), Walk-In Closet(s), Laminate Counters, Stone Counters, Entrance Foyer, Kitchen Island, Open Floorplan, Custom Cabinetry, Low Emittance Doors/Win
- Has basement: No
- Has fireplace: No
- Fireplace features: None
Interior area
- Total structure area: 1,328
- Total interior livable area: 1,328 sqft
- Finished area above ground: 1,328
- Finished area below ground: 0
Video & virtual tour
Property
Parking
- Total spaces: 2
- Parking features: Attached, Garage Door Opener
- Attached garage spaces: 2
Features
- Levels: One
- Stories: 1
- Patio & porch: Covered, Patio
- On waterfront: Yes
- Waterfront features: Pond
Lot
- Size: 0.3 Acres
- Dimensions: 75x186x170x76
- Features: Level
Details
- Parcel number: 021106201131.000038
Construction
Type & style
- Home type: SingleFamily
- Property subtype: Single Family Residence
Materials
- Brick, Vinyl Siding
- Foundation: Slab
Condition
- New construction: No
- Year built: 2024
Utilities & green energy
- Sewer: City
- Water: City
Community & HOA
Community
- Security: Carbon Monoxide Detector(s), Smoke Detector(s)
- Subdivision: Bentley Estates
HOA
- Has HOA: Yes
- HOA fee: $490 annually
Location
- Region: Fort Wayne
Financial & listing details
- Tax assessed value: $328,200
- Annual tax amount: $5,295
- Date on market: 2/12/2026
- Listing terms: Cash,Conventional,FHA,VA Loan
Estimated market value
$345,700
$328,000 - $363,000
$1,948/mo
Price history
| Date | Event | Price |
|---|---|---|
| 2/12/2026 | Listed for sale | $349,900 |
Source:  IRMLS #202604447 Report a problem IRMLS #202604447 Report a problem | ||
Public tax history
| Year | Property taxes | Tax assessment |
|---|---|---|
| 2025 | $14 +1.1% | $328,200 +36366.7% |
| 2024 | $14 | $900 |
| 2023 | -- | $900 |
Find assessor info on the county website
Monthly payment
Est. payment
Payment breakdown
Explore the cost of this home by adjusting the details. Changes won't be saved.Climate risks
Neighborhood: 46818
Nearby schools
GreatSchools rating
- 7/10Covington Elementary SchoolGrades: K-5Distance: 2 mi
- 7/10Woodside Middle SchoolGrades: 6-8Distance: 1.8 mi
- 10/10Homestead Senior High SchoolGrades: 9-12Distance: 3.7 mi
Schools provided by the listing agent
- Elementary: Covington
- Middle: Woodside
- High: Homestead
- District: MSD of Southwest Allen Cnty
Source: IRMLS. This data may not be complete. We recommend contacting the local school district to confirm school assignments for this home.
- $351,3004 bd2 ba1.7k sqft1338 Zenos Blvd, Fort Wayne, IN 46818Off Market
- $900-- bd-- ba-- sqft1372 Zenos Blvd, Fort Wayne, IN 46818Off Market
- $327,9003 bd2 ba1.4k sqft13906 Ascari Cv, Fort Wayne, IN 46818Off Market
- $358,0003 bd2 ba1.3k sqft1384 Zenos Blvd, Fort Wayne, IN 46818Off Market
- $369,9003 bd2 ba1.6k sqft13927 Ascari Cv, Fort Wayne, IN 46818For Sale
- $900-- bd-- ba-- sqft13939 Ascari Cv, Fort Wayne, IN 46818Off Market
- $900-- bd-- ba-- sqft1326 Zenos Blvd, Fort Wayne, IN 46818Off Market
- $354,9003 bd2 ba1.7k sqft1333 Zenos Blvd, Fort Wayne, IN 46818Sold
A local agent can set up tours, give advice and negotiate with sellers.
Similar homes
- $349,9004 bd2 ba1.5k sqft995 Lagonda Trl, Fort Wayne, IN 46818For Sale
 MLS ID #202616017, Elizabeth A Urschel, CENTURY 21 Bradley Realty, Inc. IRMLS
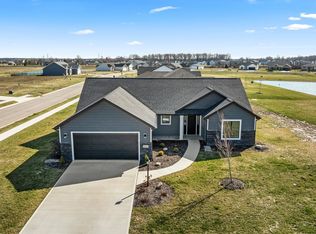
 - $369,9003 bd2 ba1.6k sqft13927 Ascari Cv, Fort Wayne, IN 46818For Sale
 MLS ID #202604123, Elizabeth A Urschel, CENTURY 21 Bradley Realty, Inc. IRMLS
 - $359,9003 bd2 ba1.5k sqft802 Lagonda Trl, Fort Wayne, IN 46818For Sale
 MLS ID #202603213, Elizabeth A Urschel, CENTURY 21 Bradley Realty, Inc. IRMLS
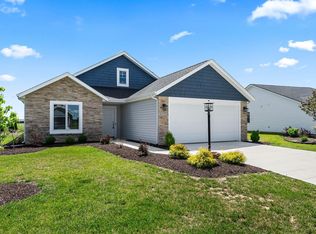
 - $359,9003 bd3 ba1.5k sqft1292 Lagonda Trl, Fort Wayne, IN 46818For Sale
 MLS ID #202623973, Elizabeth A Urschel, CENTURY 21 Bradley Realty, Inc. IRMLS
 - $339,9003 bd2 ba1.3k sqft801 Lagonda Trl, Fort Wayne, IN 46818For SaleMLS ID #202601275, Elizabeth A Urschel, CENTURY 21 Bradley Realty, Inc. IRMLS
- $379,9003 bd2 ba1.4k sqft1009 Zenos Blvd, Fort Wayne, IN 46818For SaleMLS ID #202601324, Elizabeth A Urschel, CENTURY 21 Bradley Realty, Inc. IRMLS
- $369,9003 bd2 ba1.3k sqft862 Zenos Blvd, Fort Wayne, IN 46818For SaleMLS ID #202608154, Elizabeth A Urschel, CENTURY 21 Bradley Realty, Inc. IRMLS
- $350,0003 bd2 ba1.6k sqft14719 Verona Lakes Psge, Fort Wayne, IN 46814For SaleMLS ID #202626727, Warren Barnes, North Eastern Group Realty. IRMLS
- $369,9005 bd3 ba1.7k sqft1155 Lagonda Trl, Fort Wayne, IN 46818For SaleMLS ID #202624700, Elizabeth A Urschel, CENTURY 21 Bradley Realty, Inc. IRMLS
- $349,0003 bd3 ba1.7k sqft14399 Verona Lakes Psge, Fort Wayne, IN 46814For SaleMLS ID #202623538, Mindy Fleischer, Mike Thomas Assoc., Inc. IRMLS
- $327,9003 bd2 ba1.5k sqft988 Arthur Heights Dr, Fort Wayne, IN 46818New ConstructionMLS ID #202612774, Harrison Heller, Heller & Sons, Inc.. IRMLS
- $328,4003 bd2 ba1.6k sqft1334 Arthur Heights Dr, Fort Wayne, IN 46818New ConstructionMLS ID #202600950, Riley Heller, Heller & Sons, Inc.. IRMLS
- $352,8314 bd2 ba1.9k sqft15343 Lolusa Way, Fort Wayne, IN 46818New ConstructionIRMLS
- $299,9993 bd3 ba1.5k sqft7825 G Antony Dr, Fort Wayne, IN 46818For SaleMLS ID #202613875, Brandi R Ott, ADT Realty. IRMLS
- $379,9004 bd3 ba1.7k sqft805 Zenos Blvd, Fort Wayne, IN 46818For SaleMLS ID #202549248, Elizabeth A Urschel, CENTURY 21 Bradley Realty, Inc. IRMLS
- $319,9003 bd2 ba1.7k sqft9815 Chadwick Ln, Fort Wayne, IN 46818For SaleMLS ID #202625579, Gregory Adams, CENTURY 21 Bradley Realty, Inc. IRMLS
- $345,9003 bd2 ba1.3k sqft13541 Fringe Tree Trl, Fort Wayne, IN 46814For SaleMLS ID #202623656, Elizabeth A Urschel, CENTURY 21 Bradley Realty, Inc. IRMLS
- $389,9003 bd2 ba1.7k sqft1572 Hager Way, Fort Wayne, IN 46818For SaleMLS ID #202610882, Alyssa Lindstrand, Uptown Realty Group. IRMLS
- $395,0003 bd3 ba1.7k sqft13111 Silk Tree Trl, Fort Wayne, IN 46814For SaleMLS ID #202620076, Sam Snyder, eXp Realty, LLC. IRMLS
- $294,9004 bd3 ba1.5k sqft13810 Hamilton Meadows Ln, Fort Wayne, IN 46814For SaleMLS ID #202612246, Jeremy Bracey, RE/MAX Results. IRMLS
