Welcome to this beautifully maintained, 4-year-old home in the desirable Verona Lakes community on Fort Wayne’s southwest side! Offering over 2,000 square feet of thoughtfully designed living space, this spacious home features 4 bedrooms, 2.5 bathrooms, a dedicated home office, 3-car garage, spacious lot and so much more! Filled with natural light, the open-concept layout creates a warm and inviting atmosphere that’s perfect for both everyday living and entertaining. Throughout the home, you’ll appreciate tasteful lighting upgrades that add style and character beyond the standard builder finishes. One of the biggest advantages of this home? It already has the extras that new construction often doesn’t. Custom window treatments, established, landscaping, and upgraded lighting are all included, saving you both time and money while allowing you to move right in and enjoy. Located in a sought-after southwest Fort Wayne neighborhood with convenient access to shopping, dining, schools, and trails, this home combines the feel of nearly new construction with the comfort and value of thoughtful upgrades already in place.
Active
Price cut: $5K (7/26)
$354,900
14624 Verona Lakes Psge, Fort Wayne, IN 46814
4beds
2,005sqft
:
Get pre-qualified$2,296/mo
Single Family Residence
Built in 2022
0.28 Acres Lot
$350,900 Zestimate®
$--/sqft
$38/mo HOA
What's special
Dedicated home officeFilled with natural lightCustom window treatmentsUpgraded lightingOpen-concept layoutTasteful lighting upgradesSpacious lot
- 20 days |
- 2,273 |
- 62 |
Likely to sell faster than
Zillow last checked:
Listing updated:
Listed by:
Matthew Hawkins Cell:260-417-2165,
Wieland Real Estate
Source: IRMLS,MLS#: 202627453
Facts & features
Interior
Bedrooms & bathrooms
- Bedrooms: 4
- Bathrooms: 3
- Full bathrooms: 2
- 1/2 bathrooms: 1
Bedroom 1
- Level: Upper
Bedroom 2
- Level: Upper
Kitchen
- Level: Main
- Area: 240
- Dimensions: 12 x 20
Living room
- Level: Main
- Area: 288
- Dimensions: 16 x 18
Office
- Level: Main
- Area: 144
- Dimensions: 12 x 12
Heating
- Natural Gas, Forced Air
Cooling
- Central Air
Appliances
- Included: Range/Oven Hook Up Elec, Dishwasher, Microwave, Refrigerator, Electric Range, Electric Water Heater
- Laundry: Electric Dryer Hookup, Washer Hookup
Features
- 1st Bdrm En Suite, Walk-In Closet(s), Laminate Counters, Pantry, Great Room
- Flooring: Carpet, Vinyl
- Windows: Blinds
- Has basement: No
- Has fireplace: No
- Fireplace features: None
Interior area
- Total structure area: 2,005
- Total interior livable area: 2,005 sqft
- Finished area above ground: 2,005
- Finished area below ground: 0
Video & virtual tour
Property
Parking
- Total spaces: 3
- Parking features: Attached, Garage Door Opener, Heated Garage, Concrete
- Attached garage spaces: 3
- Has uncovered spaces: Yes
Features
- Levels: Two
- Stories: 2
- Patio & porch: Porch
- Fencing: None
Lot
- Size: 0.28 Acres
- Dimensions: 130x90
- Features: Corner Lot, Level, City/Town/Suburb
Details
- Parcel number: 021106295002.000038
Construction
Type & style
- Home type: SingleFamily
- Property subtype: Single Family Residence
Materials
- Stone, Vinyl Siding
- Foundation: Slab
- Roof: Asphalt
Condition
- New construction: No
- Year built: 2022
Utilities & green energy
- Gas: NIPSCO
- Sewer: City
- Water: City
Community & HOA
Community
- Security: Security System Leased
- Subdivision: Verona Lakes
HOA
- Has HOA: Yes
- HOA fee: $460 annually
Location
- Region: Fort Wayne
Financial & listing details
- Tax assessed value: $314,500
- Annual tax amount: $2,400
- Date on market: 7/10/2026
- Listing terms: Cash,Conventional,FHA,USDA Loan,VA Loan
Estimated market value
$350,900
$333,000 - $368,000
$2,302/mo
Price history
| Date | Event | Price |
|---|---|---|
| 7/26/2026 | Price change | $354,900-1.4% |
Source:  IRMLS #202627453 Report a problem IRMLS #202627453 Report a problem | ||
| 7/10/2026 | Listed for sale | $359,900 |
Source: IRMLS #202627453 Report a problem | ||
Public tax history
| Year | Property taxes | Tax assessment |
|---|---|---|
| 2025 | $2,518 +72.9% | $314,500 -1.3% |
| 2024 | $1,456 +26093.5% | $318,600 +47.6% |
| 2023 | $6 | $215,800 +53850% |
| 2022 | -- | $400 |
Find assessor info on the county website
Monthly payment
Est. payment
Payment breakdown
Explore the cost of this home by adjusting the details. Changes won't be saved.Climate risks
Neighborhood: 46814
Nearby schools
GreatSchools rating
- 7/10Covington Elementary SchoolGrades: K-5Distance: 1.7 mi
- 7/10Woodside Middle SchoolGrades: 6-8Distance: 1.5 mi
- 10/10Homestead Senior High SchoolGrades: 9-12Distance: 3.5 mi
Schools provided by the listing agent
- Elementary: Covington
- Middle: Woodside
- High: Homestead
- District: MSD of Southwest Allen Cnty
Source: IRMLS. This data may not be complete. We recommend contacting the local school district to confirm school assignments for this home.
- $349,8003 bd2 ba1.6k sqft14646 Verona Lakes Psge, Fort Wayne, IN 46814Off Market
- $366,8003 bd2 ba1.6k sqft14626 Alessandria Dr, Fort Wayne, IN 46814Off Market
- $378,5004 bd2 ba1.9k sqft14542 Alessandria Dr, Fort Wayne, IN 46814Off Market
- $700-- bd-- ba-- sqft14657 Verona Lakes Psge, Fort Wayne, IN 46814Off Market
- $459,0004 bd2 ba2.5k sqft14580 Verona Lakes Psge, Fort Wayne, IN 46814Off Market
- $370,9004 bd2 ba1.7k sqft14656 Verona Lakes Psge, Fort Wayne, IN 46814Off Market
- $345,9003 bd2 ba1.6k sqft14650 Alessandria Dr, Fort Wayne, IN 46814Sold
- $347,2004 bd2 ba1.9k sqft14621 Alessandria Dr, Fort Wayne, IN 46814Off Market
A local agent can set up tours, give advice and negotiate with sellers.
Similar homes
- $349,0003 bd3 ba1.7k sqft14399 Verona Lakes Psge, Fort Wayne, IN 46814For Sale
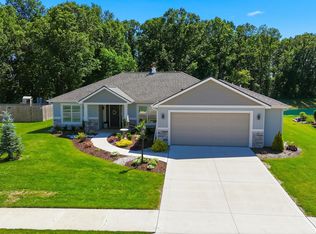 MLS ID #202623538, Mindy Fleischer, Mike Thomas Assoc., Inc. IRMLS
 - $350,0003 bd2 ba1.6k sqft14719 Verona Lakes Psge, Fort Wayne, IN 46814For Sale
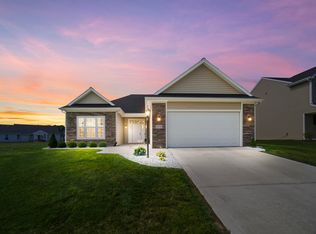 MLS ID #202626727, Warren Barnes, North Eastern Group Realty. IRMLS
 - $349,9004 bd3 ba2.2k sqft14933 Knobcone Ct, Fort Wayne, IN 46814For Sale
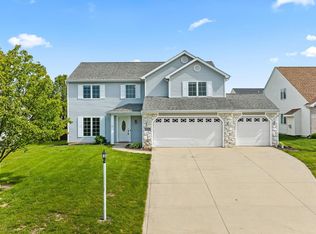 MLS ID #202617972, Ben Ruhl, Coldwell Banker Real Estate Gr. IRMLS
 - $289,9004 bd3 ba1.6k sqft195 Greenpointe Pkwy, Fort Wayne, IN 46814For Sale
 MLS ID #202627874, Jessica Arnold, North Eastern Group Realty. IRMLS
 - $349,9004 bd2 ba1.5k sqft995 Lagonda Trl, Fort Wayne, IN 46818For SaleMLS ID #202616017, Elizabeth A Urschel, CENTURY 21 Bradley Realty, Inc. IRMLS
- $369,9005 bd3 ba1.7k sqft1155 Lagonda Trl, Fort Wayne, IN 46818For SaleMLS ID #202624700, Elizabeth A Urschel, CENTURY 21 Bradley Realty, Inc. IRMLS
- $352,8314 bd2 ba1.9k sqft15343 Lolusa Way, Fort Wayne, IN 46818New ConstructionIRMLS
- $395,0003 bd3 ba1.7k sqft13111 Silk Tree Trl, Fort Wayne, IN 46814For SaleMLS ID #202620076, Sam Snyder, eXp Realty, LLC. IRMLS
- $379,9004 bd3 ba1.7k sqft805 Zenos Blvd, Fort Wayne, IN 46818For SaleMLS ID #202549248, Elizabeth A Urschel, CENTURY 21 Bradley Realty, Inc. IRMLS
- $359,9003 bd3 ba1.5k sqft1292 Lagonda Trl, Fort Wayne, IN 46818For SaleMLS ID #202623973, Elizabeth A Urschel, CENTURY 21 Bradley Realty, Inc. IRMLS
- $340,0004 bd3 ba1.8k sqft375 Zebulon Cv, Fort Wayne, IN 46818For SaleMLS ID #202609591, Braden Patrick, eXp Realty, LLC. IRMLS
- $328,0003 bd3 ba1.8k sqft3018 Weatherstone Ct, Fort Wayne, IN 46814For SaleMLS ID #202623244, Daniss Warner, Uptown Realty Group. IRMLS
- $345,9003 bd2 ba1.3k sqft13541 Fringe Tree Trl, Fort Wayne, IN 46814For SaleMLS ID #202623656, Elizabeth A Urschel, CENTURY 21 Bradley Realty, Inc. IRMLS
- $325,0004 bd3 ba2.1k sqft12819 Loch Dhu Ln, Fort Wayne, IN 46814For SaleMLS ID #202628738, Kaylin Krontz, CENTURY 21 Bradley Realty, Inc. IRMLS
- $359,9003 bd2 ba1.5k sqft802 Lagonda Trl, Fort Wayne, IN 46818For SaleMLS ID #202603213, Elizabeth A Urschel, CENTURY 21 Bradley Realty, Inc. IRMLS
- $349,9004 bd3 ba1.9k sqft220 Contera Dr, Fort Wayne, IN 46818New ConstructionMLS ID #202607823, Guy Hinton, Coldwell Banker Real Estate Gr. IRMLS
- $420,0005 bd3 ba3k sqft13281 Mera Cv, Fort Wayne, IN 46814For SaleMLS ID #202626321, Derek Daniels, RE/MAX Results. IRMLS
- $349,9003 bd2 ba1.3k sqft1350 Zenos Blvd, Fort Wayne, IN 46818For SaleMLS ID #202604447, Elizabeth A Urschel, CENTURY 21 Bradley Realty, Inc. IRMLS
- $525,0004 bd3 ba2.4k sqft1263 Jacobs Dr, Fort Wayne, IN 46814For SaleMLS ID #202625254, Justin Smallwood, Indiana Flat Fee Realty. IRMLS
- $369,9003 bd2 ba1.3k sqft862 Zenos Blvd, Fort Wayne, IN 46818For SaleMLS ID #202608154, Elizabeth A Urschel, CENTURY 21 Bradley Realty, Inc. IRMLS
