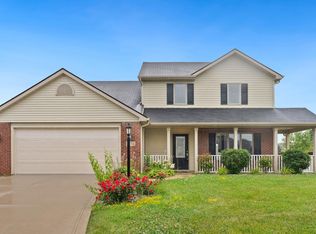
***OPEN HOUSE SUNDAY AUGUST 9 FROM 1-3P*** Welcome home to this beautifully maintained 4-bedroom, 2.5-bath home located in one of Southwest Allen County's most desirable neighborhoods and school districts! From the moment you walk in, you'll appreciate the pride of ownership throughout. This home offers 4 generously sized bedrooms, all conveniently located upstairs along with the laundry room, making everyday living a breeze. The spacious primary suite is the perfect retreat, with 2 walk-in closets, a relaxing jetted soaking tub, separate walk-in shower, and plenty of room to unwind. Major mechanical updates have already been taken care of, including a new roof (2023), furnace (2020), and an HVAC system that has been professionally serviced twice each year, giving buyers added peace of mind. The washer and dryer are also new, making this home move-in ready. Step outside to enjoy the nice deck and fully fenced backyard, offering the perfect space for entertaining or simply relaxing after a long day. If you've been searching for a home that's been exceptionally cared for, offers spacious bedrooms, thoughtful updates, and is located in the highly sought-after Southwest Allen County School District, this is one you won't want to miss!
Active
Price cut: $5K (9/7)
$320,000
12819 Loch Dhu Ln, Fort Wayne, IN 46814
4beds
2,180sqft
Single Family Residence
Built in 2006
7,840 Square Feet Lot
$315,100 Zestimate®
$--/sqft
$17/mo HOA
What's special
Nice deckSpacious primary suiteRelaxing jetted soaking tubFully fenced backyardSeparate walk-in shower
- 55 days
- 685
- 40
Zillow last checked:
Listing updated:
Listed by:
Kaylin Krontz Cell:260-402-0301,
CENTURY 21 Bradley Realty, Inc
Source: IRMLS,MLS#: 202628738
Facts & features
Interior
Bedrooms & bathrooms
- Bedrooms: 4
- Bathrooms: 3
- Full bathrooms: 2
- 1/2 bathrooms: 1
Bedroom 1
- Level: Upper
Bedroom 2
- Level: Upper
Family room
- Level: Main
- Area: 280
- Dimensions: 20 x 14
Kitchen
- Level: Main
- Area: 130
- Dimensions: 10 x 13
Living room
- Level: Main
- Area: 156
- Dimensions: 12 x 13
Heating
- Forced Air
Cooling
- Central Air
Appliances
- Included: Disposal, Dishwasher, Microwave, Refrigerator, Washer, Dryer-Gas, Electric Range
Features
- Ceiling Fan(s), Walk-In Closet(s), Kitchen Island
- Has basement: No
- Has fireplace: No
Interior area
- Total structure area: 2,180
- Total interior livable area: 2,180 sqft
- Finished area above ground: 2,180
- Finished area below ground: 0
Video & virtual tour
Property
Parking
- Total spaces: 2
- Parking features: Attached
- Attached garage spaces: 2
Features
- Levels: Two
- Stories: 2
- Patio & porch: Deck, Porch Covered
- Has spa: Yes
- Spa features: Jet Tub
Lot
- Size: 7,840 Square Feet
- Dimensions: 63x120
- Features: Level, Landscaped
Details
- Parcel number: 021129455009.000038
Construction
Type & style
- Home type: SingleFamily
- Property subtype: Single Family Residence
Materials
- Vinyl Siding
- Foundation: Slab
Condition
- New construction: No
- Year built: 2006
Utilities & green energy
- Sewer: City
- Water: City
Community & HOA
Community
- Subdivision: Amber Highlands
HOA
- Has HOA: Yes
- HOA fee: $200 annually
Location
- Region: Fort Wayne
Financial & listing details
- Tax assessed value: $287,000
- Annual tax amount: $2,077
- Date on market: 7/17/2026
Estimated market value
$315,100
$299,000 - $331,000
$2,303/mo
Price history
| Date | Event | Price |
|---|---|---|
| 9/7/2026 | Price change | $320,000-1.5% |
Source:  IRMLS #202628738 Report a problem IRMLS #202628738 Report a problem | ||
| 7/17/2026 | Listed for sale | $325,000 |
Source: IRMLS #202628738 Report a problem | ||
Public tax history
| Year | Property taxes | Tax assessment |
|---|---|---|
| 2025 | $2,164 +3.4% | $287,000 +2.3% |
| 2024 | $2,093 +37.8% | $280,600 -2.9% |
| 2023 | $1,519 +10.4% | $289,100 +26.5% |
| 2022 | $1,376 +11.1% | $228,500 +11.8% |
| 2021 | $1,238 +3.9% | $204,400 +9.5% |
| 2020 | $1,191 +17.5% | $186,700 +5.5% |
| 2019 | $1,014 +2.8% | $177,000 +11.4% |
| 2018 | $986 +7.2% | $158,900 +6.7% |
| 2017 | $919 -0.6% | $148,900 +6.7% |
| 2016 | $925 -0.4% | $139,600 -0.6% |
| 2014 | $929 -6.1% | $140,400 -1% |
| 2013 | $990 +4.6% | $141,800 +5.1% |
| 2011 | $946 | $134,900 -5.1% |
| 2010 | -- | $142,100 -0.8% |
| 2007 | -- | $143,300 +1010.9% |
| 2005 | -- | $12,900 +3125% |
| 2004 | -- | $400 |
Find assessor info on the county website
Monthly payment
Est. payment
Payment breakdown
Explore the cost of this home by adjusting the details. Changes won't be saved.Climate risks
Neighborhood: 46814
Nearby schools
Schools provided by the listing agent
- Elementary: Lafayette Meadow
- Middle: Summit
- High: Homestead
- District: MSD of Southwest Allen Cnty
Source: IRMLS. This data may not be complete. We recommend contacting the local school district to confirm school assignments for this home.


Similar homes
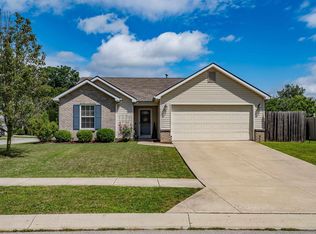
- $305,0004 bd2 ba2.6k sqft6019 Tomahawk Trl, Fort Wayne, IN 46804For Sale
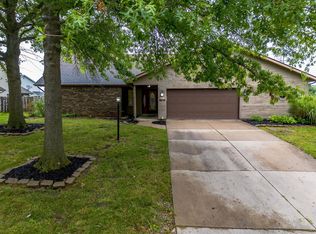 MLS ID #202632718, Andy W Zoda, Coldwell Banker Real Estate Gr. IRMLS
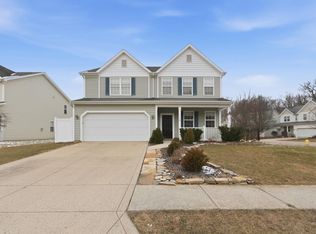
 - $354,9004 bd3 ba2k sqft14624 Verona Lakes Psge, Fort Wayne, IN 46814For Sale
 MLS ID #202627453, Matthew Hawkins, Wieland Real Estate. IRMLS
 - $287,0003 bd2 ba1.6k sqft512 Union Station Dr, Fort Wayne, IN 46814For Sale
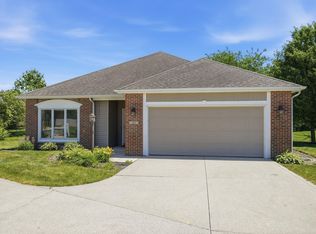 MLS ID #202623212, Cynthia Garrett, CENTURY 21 Bradley Realty, Inc. IRMLS
 - $314,9003 bd3 ba1.8k sqft1834 Shakespeare Blvd, Fort Wayne, IN 46818For Sale
 MLS ID #202632575, Bradley D Noll, Noll Team Real Estate. IRMLS
