Skip main navigation
Closed
  • $248,000

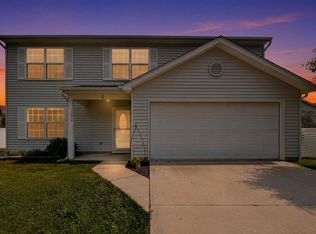
    7205 Shetland Dr, Fort Wayne, IN 46814

    3beds
    1,294sqft
    Single Family Residence
    Built in 2008
    8,276 Square Feet Lot
    $255,000 Zestimate®
    $--/sqft
    $1,756 Estimated rent

    Home value

    $255,000

    $232,000 - $281,000

    $1,756/mo

    Zestimate® history
    Loading
    Loading...

    Owner options

    List your home for rent

    $1,756/mo

    Rent Zestimate®

    Find your next renter with Zillow Rental Manager. Plus, with online applications, you can quickly screen prospective tenants – for free.

    Learn more

    $1,756/mo

    Rent Zestimate®

    Refinance and save

    $1,809/mo

    Est. payment

    Refinancing to a lower rate could help reduce your monthly payments and save thousands over the life of the loan.

    See today's rates

    $1,809/mo

    Est. payment

    Explore your selling options

    Work with a Zillow partner agent

    Leverage their expertise and Zillow's premium Showcase listings to get your home seen by more buyers.

    Get started

    List with your own agent

    Get your home in front of millions of buyers by listing it on Zillow.

    Learn how to do it

    Sell it yourself

    Take full control of how buyers see your home on Zillow by listing For Sale by Owner (FSBO).

    List your home

    What's special

    Primary suiteSplit-bedroom layoutOver-sized walk-in closetQuiet neighborhoodLarge fully fenced backyardBuilt-in pantry
    Tucked at the back of a quiet neighborhood in SWAC schools, this thoughtfully designed 3-bedroom, 2-bath ranch balances everyday function with comfort. The split-bedroom layout offers a true sense of space—two bedrooms and a full bath greet you near the entry, while the primary suite is privately set toward the rear with its own attached bath and an over-sized walk-in closet. The kitchen offers a plethora of cabinet space and it connects seamlessly to the living area, creating a natural flow for conversation, cooking, or simply unwinding at the end of the day. A built-in pantry keeps things tidy, and new sliding doors lead to an unexpectedly large, fully fenced backyard—ready for pets, a garden, or just a quiet evening outdoors. All appliances stay, including the washer and dryer, making the move-in process refreshingly simple. The 2-car garage offers storage without compromise, and you're just minutes from schools, parks, shopping, I-69, and everything Southwest Fort Wayne has to offer.

    Zillow last checked:

    Listing updated:

    Listed by:

    Emily Harris Off:260-207-4648,

    Regan & Ferguson Group

    Bought with:

    Jacquline Howell, RB22002333

    Keller Williams Realty Group

    Source: IRMLS,MLS#: 202535147MLS Logo

    Facts & features

    Interior

    Bedrooms & bathrooms
    • Bedrooms: 3
    • Bathrooms: 2
    • Full bathrooms: 2
    • Main level bedrooms: 3
    Bedroom 1
    • Level: Main
    Bedroom 2
    • Level: Main
    Kitchen
    • Level: Main
    • Area: 165
    • Dimensions: 15 x 11
    Living room
    • Level: Main
    • Area: 256
    • Dimensions: 16 x 16
    Heating
    • Natural Gas, Forced Air
    Cooling
    • Central Air
    Appliances
    • Included: Disposal, Range/Oven Hook Up Elec, Dishwasher, Microwave, Refrigerator, Washer, Dryer-Electric, Electric Range, Electric Water Heater
    • Laundry: Electric Dryer Hookup, Main Level, Washer Hookup
    Features
    • Ceiling Fan(s), Walk-In Closet(s), Laminate Counters, Eat-in Kitchen, Entrance Foyer, Open Floorplan, Split Br Floor Plan, Main Level Bedroom Suite, Great Room
    • Flooring: Carpet, Vinyl
    • Windows: Blinds
    • Has basement: No
    • Attic: Storage
    • Has fireplace: No
    • Fireplace features: None
    Interior area
    • Total structure area: 1,294
    • Total interior livable area: 1,294 sqft
    • Finished area above ground: 1,294
    • Finished area below ground: 0

    Property

    Parking
    • Total spaces: 2
    • Parking features: Attached, Garage Door Opener
    • Attached garage spaces: 2
    Features
    • Levels: One
    • Stories: 1
    • Patio & porch: Patio, Porch Covered
    • Fencing: Privacy,Wood
    Lot
    • Size: 8,276 Square Feet
    • Dimensions: 82x112x71x110
    • Features: Level, City/Town/Suburb, Landscaped
    Details
    • Parcel number: 021129455008.000038

    Construction

    Type & style
    • Home type: SingleFamily
    • Architectural style: Ranch
    • Property subtype: Single Family Residence
    Materials
    • Brick, Vinyl Siding
    • Foundation: Slab
    • Roof: Shingle
    Condition
    • New construction: No
    • Year built: 2008

    Utilities & green energy

    • Sewer: City
    • Water: City

    Community & HOA

    Community
    • Features: Sidewalks
    • Security: Smoke Detector(s)
    • Subdivision: Amber Highlands
    HOA
    • Has HOA: Yes
    • HOA fee: $205 annually
    Location
    • Region: Fort Wayne

    Financial & listing details

    • Tax assessed value: $233,900
    • Annual tax amount: $1,670
    • Date on market: 9/2/2025
    • Listing terms: Cash,Conventional,VA Loan

    Price history

    DateEventPrice
    10/9/2025Sold$248,000-0.8%
    Source: IRMLS #202535147 Report a problem
    9/21/2025Pending sale$249,900
    Source: IRMLS #202535147 Report a problem
    9/2/2025Listed for sale$249,900+48%
    Source: IRMLS #202535147 Report a problem
    12/28/2020Sold$168,840+43.2%$130/sqft
    Source: Agent Provided Report a problem
    4/30/2013Listing removed$117,900$91/sqft
    Source: Visual Tour #201300613 Report a problem
    1/30/2013Listed for sale$117,900$91/sqft
    Source: Visual Tour #201300613 Report a problem

    Public tax history

    YearProperty taxesTax assessment
    2025$1,670 +4.7%$233,900 +2.8%
    2024$1,595 +39.2%$227,500 -1.9%
    2023$1,146 +11.2%$231,800 +25.6%
    2022$1,031 +11.6%$184,600 +11.5%
    2021$923 +1.5%$165,600 +9%
    2020$910 +18.3%$151,900 +3.4%
    2019$769 +4.2%$146,900 +10.9%
    2018$738 +7.8%$132,500 +6.9%
    2017$685 +1.7%$123,900 +6.4%
    2016$673 +1.1%$116,500 +1.6%
    2014$666 -6.1%$114,700 -0.9%
    2013$709 +27.5%$115,700 +15.9%
    2011$556 $99,800 -7.7%
    2010-- $108,100 +666.7%
    2007-- $14,100
    2005-- $14,100 +3425%
    2004-- $400
    Find assessor info on the county website

    Neighborhood: 46814

    Nearby schools

    GreatSchools rating
    Schools provided by the listing agent
    • Elementary: Lafayette Meadow
    • Middle: Summit
    • High: Homestead
    • District: MSD of Southwest Allen Cnty

    Source: IRMLS. This data may not be complete. We recommend contacting the local school district to confirm school assignments for this home.

    Get pre-qualified for a loan
    At Zillow Home Loans, we can pre-qualify you in as little as 5 minutes with no impact to your credit score.

    An equal housing lender. NMLS #10287.

    Sell for more on Zillow
    Get a Zillow Showcase℠ listing at no additional cost and you could sell for .
    $255,000
    2% more
    +$5,100
    With Zillow Showcase(estimated)
    $260,100