In the NWAC schools, this home has over 1000 sq ft of basement ready to be finished to your desire. This stunning Delagrange Platinum Series home welcomes you with a dramatic two-story foyer and a thoughtfully designed floor plan filled with warmth and functionality. The spacious living room creates a warm and cozy atmosphere with its inviting feel, natural light, and comfortable layout designed for both quiet evenings at home and hosting family and friends. Flowing seamlessly into the kitchen and breakfast nook ideal for morning coffee, casual meals, or relaxed everyday dining while the formal dining room provides an elegant setting for gatherings and entertaining. Conveniently located off the kitchen are the half bath and laundry room for added practicality. Just off the front entry, the private den with French doors offers the perfect space for a home office or flex room. Upstairs, an open overlook adds architectural charm while the vaulted primary suite offers a luxurious retreat complete with a spa-like bath featuring a double vanity, stand-up shower, corner garden tub, and spacious walk-in closet. Just down the hall, you’ll find two additional bedrooms and another full bath. The full unfinished daylight basement offers endless potential to create the lower-level living space of your dreams whether it’s a recreation room, home gym, theater, or additional living quarters. Seller will have a new roof installed prior to closing if buyer wants one.
Pending
Price cut: $10K (9/1)
$329,900
6836 King Lear Blvd, Fort Wayne, IN 46818
3beds
2,046sqft
Single Family Residence
Built in 2003
0.26 Acres Lot
$320,800 Zestimate®
$--/sqft
$18/mo HOA
What's special
Full unfinished daylight basementDramatic two-story foyerInviting feelNatural light
- 157 days
- 314
- 10
Zillow last checked:
Listing updated:
Listed by:
Kenson Dhanie 260-249-0778,
Mike Thomas Assoc., Inc
Source: IRMLS,MLS#: 202617635
Facts & features
Interior
Bedrooms & bathrooms
- Bedrooms: 3
- Bathrooms: 3
- Full bathrooms: 2
- 1/2 bathrooms: 1
Bedroom 1
- Level: Upper
Bedroom 2
- Level: Upper
Dining room
- Level: Main
- Area: 132
- Dimensions: 12 x 11
Kitchen
- Level: Main
- Area: 132
- Dimensions: 12 x 11
Living room
- Level: Main
- Area: 132
- Dimensions: 12 x 11
Office
- Level: Main
- Area: 121
- Dimensions: 11 x 11
Heating
- Natural Gas, Forced Air
Cooling
- Central Air
Appliances
- Included: Disposal, Dishwasher, Microwave, Refrigerator, Washer, Dryer-Gas
- Laundry: Dryer Hook Up Gas/Elec
Features
- Windows: Window Treatments
- Basement: Unfinished
- Number of fireplaces: 1
- Fireplace features: Living Room
Interior area
- Total structure area: 3,062
- Total interior livable area: 2,046 sqft
- Finished area above ground: 2,046
- Finished area below ground: 0
Video & virtual tour
Property
Parking
- Total spaces: 2
- Parking features: Attached
- Attached garage spaces: 2
Features
- Levels: Two
- Stories: 2
- Fencing: Vinyl
Lot
- Size: 0.26 Acres
- Dimensions: 143.38' x 80' x 143.29'x 80
- Features: Corner Lot, City/Town/Suburb
Details
- Parcel number: 020636455017.000049
Construction
Type & style
- Home type: SingleFamily
- Property subtype: Single Family Residence
Materials
- Brick, Vinyl Siding
Condition
- New construction: No
- Year built: 2003
Utilities & green energy
- Sewer: City
- Water: City
Community & HOA
Community
- Subdivision: Stratford Forest
HOA
- Has HOA: Yes
- HOA fee: $216 annually
Location
- Region: Fort Wayne
Financial & listing details
- Tax assessed value: $322,800
- Annual tax amount: $5,046
- Date on market: 5/11/2026
- Listing terms: Cash,Conventional,FHA,VA Loan
Estimated market value
$320,800
$305,000 - $337,000
$2,105/mo
Price history
| Date | Event | Price |
|---|---|---|
| 9/22/2026 | Pending sale | $329,900 |
Source:  IRMLS #202617635 Report a problem IRMLS #202617635 Report a problem | ||
| 9/1/2026 | Price change | $329,900-2.9% |
Source: IRMLS #202617635 Report a problem | ||
| 7/22/2026 | Price change | $339,900-1.4% |
Source: IRMLS #202617635 Report a problem | ||
| 6/19/2026 | Price change | $344,900-1.4% |
Source: IRMLS #202617635 Report a problem | ||
| 5/11/2026 | Listed for sale | $349,900 |
Source: IRMLS #202617635 Report a problem | ||
Public tax history
| Year | Property taxes | Tax assessment |
|---|---|---|
| 2025 | $4,888 -5.7% | $322,800 +5.9% |
| 2024 | $5,181 +33.1% | $304,800 -0.4% |
| 2023 | $3,891 +8.1% | $306,100 +12.4% |
| 2022 | $3,600 +112.8% | $272,300 +20.2% |
| 2021 | $1,692 +9.5% | $226,600 +4.2% |
| 2020 | $1,545 +5.4% | $217,400 +9.8% |
| 2019 | $1,465 -2.1% | $198,000 +5.3% |
| 2018 | $1,496 +1.4% | $188,100 +2.6% |
| 2017 | $1,475 -5.7% | $183,400 +4.9% |
| 2016 | $1,564 -2.3% | $174,900 -0.6% |
| 2014 | $1,600 -1.8% | $175,900 +3.5% |
| 2013 | $1,630 -10.5% | $170,000 -6.7% |
| 2011 | $1,820 | $182,300 -0.8% |
| 2010 | -- | $183,800 -4.7% |
| 2007 | -- | $192,900 +5% |
| 2005 | -- | $183,800 |
Find assessor info on the county website
Monthly payment
Est. payment
Payment breakdown
Explore the cost of this home by adjusting the details. Changes won't be saved.Climate risks
Neighborhood: 46818
Nearby schools
Schools provided by the listing agent
- Elementary: Arcola
- Middle: Carroll
- High: Carroll
- District: Northwest Allen County
Source: IRMLS. This data may not be complete. We recommend contacting the local school district to confirm school assignments for this home.
- $341,0004 bd3 ba2.2k sqft1636 Shakespeare Blvd, Fort Wayne, IN 46818Off Market
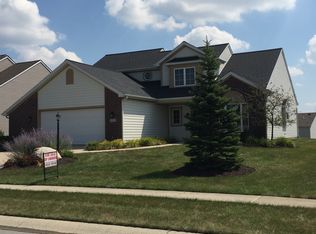
- $318,6003 bd3 ba2.2k sqft1704 Shakespeare Blvd, Fort Wayne, IN 46818Off Market
- $313,2003 bd2 ba2k sqft6822 King Lear Blvd, Fort Wayne, IN 46818Off Market
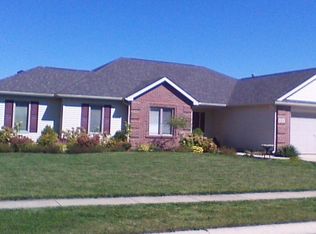
- $249,5003 bd2 ba1.2k sqft6835 King Lear Blvd, Fort Wayne, IN 46818Off Market
Similar homes
- $309,9003 bd3 ba1.8k sqft1834 Shakespeare Blvd, Fort Wayne, IN 46818For Sale
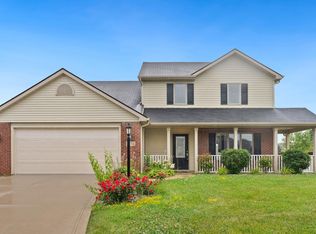 MLS ID #202632575, Bradley D Noll, Noll Team Real Estate. IRMLS
 - $339,9003 bd3 ba2k sqft3226 Cilantro Cv, Fort Wayne, IN 46818For Sale
 MLS ID #202641346, Kenson Dhanie, Mike Thomas Assoc., Inc. IRMLS
 - $327,0003 bd3 ba2.2k sqft2916 Marne Pl, Fort Wayne, IN 46818For Sale
 MLS ID #202640632, Nathanael Craig, Coldwell Banker Real Estate Gr. IRMLS
 - $324,9004 bd3 ba2k sqft11317 Saint Ives Dr, Fort Wayne, IN 46818For Sale
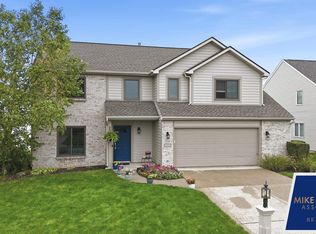 MLS ID #202640803, Heather Rohrbacher, Mike Thomas Assoc., Inc. IRMLS
