Tucked away on a quiet cul-de-sac in Seven Oaks, this spacious 4-bedroom, 2.5-bath home offers over 2,600 finished square feet and an incredibly functional layout in Northwest Allen County Schools. The main level is highlighted by a large, light-filled great room with vaulted ceilings, a floor-to-ceiling brick fireplace, and an open flow into the kitchen and adjoining living spaces, giving you plenty of room to spread out, gather, or work from home. Just off the kitchen through a cased opening is a unique laundry/butler’s pantry that adds a ton of everyday functionality with extensive shelving, additional cabinetry and counter space, plus a utility sink for added convenience. Upstairs, the primary suite offers generous space and an ensuite bath with dual vanities, while three additional bedrooms provide flexibility for guests, office space, or hobbies. The finished basement creates yet another living area, along with a separate office/den and additional storage. Outside, the home offers a welcoming covered front porch, mature landscaping, a spacious backyard, and plenty of room to enjoy the outdoors. With multiple living areas, excellent storage, a finished lower level, and a versatile floor plan, this Seven Oaks home delivers an impressive amount of usable space in a convenient northwest Fort Wayne location.
Active
Price cut: $5.2K (10/8)
$349,800
3011 Easton Ridge Pl, Fort Wayne, IN 46818
4beds
2,683sqft
Single Family Residence
Built in 2001
9,583 Square Feet Lot
$347,600 Zestimate®
$--/sqft
$-- HOA
What's special
Floor-to-ceiling brick fireplaceWelcoming covered front porchLarge light-filled great roomVaulted ceilingsQuiet cul-de-sacMature landscapingAdditional storage
- 43 days
- 659
- 50
Likely to sell faster than
Zillow last checked:
Listing updated:
Listed by:
Tyler Secrist Cell:260-573-5748,
CENTURY 21 Bradley Realty, Inc
Source: IRMLS,MLS#: 202636881
Facts & features
Interior
Bedrooms & bathrooms
- Bedrooms: 4
- Bathrooms: 3
- Full bathrooms: 2
- 1/2 bathrooms: 1
Bedroom 1
- Level: Upper
Bedroom 2
- Level: Upper
Dining room
- Level: Main
- Area: 182
- Dimensions: 13 x 14
Kitchen
- Level: Main
- Area: 132
- Dimensions: 11 x 12
Living room
- Level: Main
- Area: 294
- Dimensions: 21 x 14
Heating
- Forced Air
Cooling
- Central Air
Features
- Basement: Partially Finished
- Number of fireplaces: 1
- Fireplace features: Family Room
Interior area
- Total structure area: 2,683
- Total interior livable area: 2,683 sqft
- Finished area above ground: 2,013
- Finished area below ground: 670
Video & virtual tour
Property
Parking
- Total spaces: 2
- Parking features: Attached
- Attached garage spaces: 2
Features
- Levels: Two
- Stories: 2
Lot
- Size: 9,583 Square Feet
- Dimensions: 73X129
- Features: Level
Details
- Parcel number: 020231330003.000091
Construction
Type & style
- Home type: SingleFamily
- Property subtype: Single Family Residence
Materials
- Brick, Vinyl Siding
Condition
- New construction: No
- Year built: 2001
Utilities & green energy
- Sewer: City
- Water: City
Community & HOA
Community
- Subdivision: Seven Oaks
Location
- Region: Fort Wayne
Financial & listing details
- Tax assessed value: $347,100
- Annual tax amount: $2,026
- Date on market: 9/6/2026
Estimated market value
$347,600
$330,000 - $365,000
$2,395/mo
Price history
| Date | Event | Price |
|---|---|---|
| 10/8/2026 | Price change | $349,800-1.5% |
Source:  IRMLS #202636881 Report a problem IRMLS #202636881 Report a problem | ||
| 9/24/2026 | Price change | $355,000-2.7% |
Source: IRMLS #202636881 Report a problem | ||
| 9/6/2026 | Listed for sale | $365,000+11.3% |
Source: IRMLS #202636881 Report a problem | ||
| 9/20/2023 | Sold | $328,000-2.1% |
Source: IRMLS #202319015 Report a problem | ||
| 9/11/2023 | Pending sale | $334,900 |
Source: IRMLS #202319015 Report a problem | ||
| 7/27/2023 | Price change | $334,900-2.9% |
Source: IRMLS #202319015 Report a problem | ||
| 7/7/2023 | Price change | $344,900-1.4% |
Source: IRMLS #202319015 Report a problem | ||
| 6/6/2023 | Listed for sale | $349,900+100.1% |
Source: IRMLS #202319015 Report a problem | ||
| 8/2/2012 | Sold | --0 |
Source: Agent Provided Report a problem | ||
| 6/23/2012 | Pending sale | $174,900$65/sqft |
Source: CENTURY 21 Bradley Realty, Inc. #201205209 Report a problem | ||
| 6/2/2012 | Price change | $174,900-2.2%$65/sqft |
Source: CENTURY 21 Bradley Realty, Inc. #201205209 Report a problem | ||
| 5/16/2012 | Listed for sale | $178,900$67/sqft |
Source: CENTURY 21 Bradley Realty, Inc. #201205209 Report a problem | ||
Public tax history
| Year | Property taxes | Tax assessment |
|---|---|---|
| 2025 | $3,381 +2.9% | $347,100 +5.8% |
| 2024 | $3,285 +15.5% | $328,200 +3.2% |
| 2023 | $2,844 +12.2% | $318,100 +16.1% |
| 2022 | $2,534 +4.8% | $274,100 +12.8% |
| 2021 | $2,417 +2.9% | $243,000 +5.2% |
| 2020 | $2,350 -45.2% | $230,900 +2.8% |
| 2019 | $4,289 +10.7% | $224,600 +7.4% |
| 2018 | $3,873 +1.5% | $209,100 +8.4% |
| 2017 | $3,817 +7.2% | $192,900 +1.5% |
| 2016 | $3,562 +3% | $190,100 +9.9% |
| 2014 | $3,458 +4.4% | $172,900 +4.4% |
| 2013 | $3,312 +95.6% | $165,600 -2.2% |
| 2011 | $1,693 | $169,300 -4.6% |
| 2010 | -- | $177,500 -4.2% |
| 2007 | -- | $185,200 +16.3% |
| 2005 | -- | $159,300 |
| 2004 | -- | $159,300 +59.9% |
| 2001 | -- | $99,600 |
Find assessor info on the county website
Monthly payment
Est. payment
Payment breakdown
Explore the cost of this home by adjusting the details. Changes won't be saved.Climate risks
Neighborhood: 46818
Nearby schools
Schools provided by the listing agent
- Elementary: Hickory Center
- Middle: Carroll
- High: Carroll
- District: Northwest Allen County
Source: IRMLS. This data may not be complete. We recommend contacting the local school district to confirm school assignments for this home.
- $355,6004 bd2 ba2.1k sqft3003 Easton Ridge Pl, Fort Wayne, IN 46818Off Market
- $341,0004 bd2 ba2.2k sqft3019 Easton Ridge Pl, Fort Wayne, IN 46818Off Market
- $381,4004 bd4 ba2.8k sqft10909 Middleford Pl, Fort Wayne, IN 46818Off Market
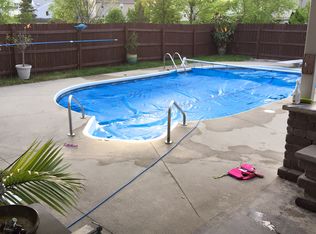
- $348,9004 bd2 ba2.1k sqft10915 Middleford Pl, Fort Wayne, IN 46818Off Market
Similar homes
- $324,9004 bd3 ba2k sqft11317 Saint Ives Dr, Fort Wayne, IN 46818For Sale
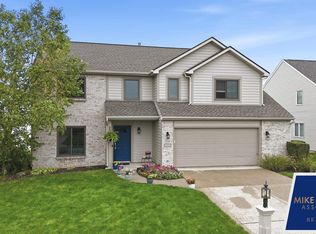 MLS ID #202640803, Heather Rohrbacher, Mike Thomas Assoc., Inc. IRMLS
 - $339,9003 bd3 ba2k sqft3226 Cilantro Cv, Fort Wayne, IN 46818For Sale
 MLS ID #202641346, Kenson Dhanie, Mike Thomas Assoc., Inc. IRMLS
 - $364,0005 bd4 ba2.7k sqft12311 Cliff View Ct, Fort Wayne, IN 46818For Sale
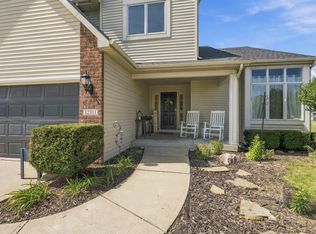 MLS ID #202637736, Gina Schatzman, CENTURY 21 Bradley Realty, Inc. IRMLS
 - $320,0004 bd2 ba1.3k sqft2116 W Ludwig Rd, Fort Wayne, IN 46818For Sale
 MLS ID #202631333, Robert L Justice, North Eastern Group Realty. IRMLS
