More space, more updates, more reasons to take another look! With nearly 2,800 square feet, a brand-new roof, newer mechanicals and new LVT flooring in the kitchen and dining areas, this spacious Southwest Allen County Schools home offers exceptional value in a peaceful, wooded setting. The flexible floor plan includes four bedrooms, two-and-a-half baths and multiple gathering spaces. An oversized living room provides plenty of room to entertain, work or relax, while the inviting family room features a cozy fireplace and opens naturally to the dining area and kitchen. A wall of windows across the back fills the home with natural light and frames the beautiful wooded backdrop. Upstairs, the impressive 20-by-20 primary suite offers dual vanities, a garden tub and separate shower. Three additional bedrooms feature generous closets, while the versatile loft is ready to become a home office, playroom, reading nook or second living area. Enjoy morning coffee, outdoor meals and quiet evenings surrounded by mature trees on the backyard deck. Major improvements include a new roof completed in summer 2026, furnace and central air installed in 2022, and a water heater approximately one year old. You’ll also appreciate the abundant storage, welcoming covered front porch and convenient location near shopping, schools, Lutheran Hospital, I-69 and the recently extended Aboite Trails. If space, updates and a beautiful setting are on your wish list, this home deserves a closer look!
Active
Price cut: $5.1K (9/23)
$354,900
7209 Tayside Trl, Fort Wayne, IN 46814
4beds
2,818sqft
Single Family Residence
Built in 2005
8,712 Square Feet Lot
$350,500 Zestimate®
$--/sqft
$18/mo HOA
What's special
Cozy fireplaceVersatile loftBeautiful wooded backdropWelcoming covered front porchFour bedroomsInviting family roomGenerous closets
- 35 days
- 1,086
- 47
Likely to sell faster than
Zillow last checked:
Listing updated:
Listed by:
Linda Williams Cell:260-615-2290,
Coldwell Banker Real Estate Gr
Source: IRMLS,MLS#: 202638074
Facts & features
Interior
Bedrooms & bathrooms
- Bedrooms: 4
- Bathrooms: 3
- Full bathrooms: 2
- 1/2 bathrooms: 1
Bedroom 1
- Level: Upper
Bedroom 2
- Level: Upper
Dining room
- Level: Main
- Area: 78
- Dimensions: 13 x 6
Family room
- Level: Main
- Area: 391
- Dimensions: 23 x 17
Kitchen
- Level: Main
- Area: 154
- Dimensions: 14 x 11
Living room
- Level: Main
- Area: 208
- Dimensions: 13 x 16
Heating
- Natural Gas, Forced Air
Cooling
- Central Air
Appliances
- Included: Range/Oven Hook Up Elec, Dishwasher, Microwave, Refrigerator, Electric Range
- Laundry: Electric Dryer Hookup
Features
- 1st Bdrm En Suite, Ceiling Fan(s), Walk-In Closet(s), Laminate Counters, Crown Molding, Open Floorplan
- Has basement: No
- Number of fireplaces: 1
- Fireplace features: Family Room
Interior area
- Total structure area: 2,818
- Total interior livable area: 2,818 sqft
- Finished area above ground: 2,818
- Finished area below ground: 0
Property
Parking
- Total spaces: 2
- Parking features: Attached
- Attached garage spaces: 2
Features
- Levels: Two
- Stories: 2
- Patio & porch: Deck, Porch Covered
- Fencing: None
Lot
- Size: 8,712 Square Feet
- Dimensions: 63x120
- Features: Level
Details
- Parcel number: 021129479012.000038
- Zoning: R1
Construction
Type & style
- Home type: SingleFamily
- Property subtype: Single Family Residence
Materials
- Brick, Vinyl Siding
- Foundation: Slab
- Roof: Shingle
Condition
- New construction: No
- Year built: 2005
Utilities & green energy
- Sewer: City
- Water: City
Community & HOA
Community
- Subdivision: Amber Highlands
HOA
- Has HOA: Yes
- HOA fee: $220 annually
Location
- Region: Fort Wayne
Financial & listing details
- Tax assessed value: $341,700
- Annual tax amount: $2,552
- Date on market: 9/15/2026
- Listing terms: Cash,Conventional,FHA,VA Loan
Estimated market value
$350,500
$333,000 - $368,000
$2,580/mo
Price history
| Date | Event | Price |
|---|---|---|
| 9/23/2026 | Price change | $354,900-1.4% |
Source:  IRMLS #202638074 Report a problem IRMLS #202638074 Report a problem | ||
| 9/15/2026 | Listed for sale | $360,000+35.8% |
Source: IRMLS #202638074 Report a problem | ||
| 4/26/2021 | Pending sale | $265,000 |
Source: IRMLS #202113858 Report a problem | ||
| 4/23/2021 | Listed for sale | $265,000+23.3% |
Source: IRMLS #202113858 Report a problem | ||
| 11/8/2019 | Sold | $215,000-7.7%$76/sqft |
Source: Agent Provided Report a problem | ||
| 8/7/2019 | Price change | $233,000-2.1%$83/sqft |
Source: Sterling Realty Advisors #201933957 Report a problem | ||
| 7/12/2019 | Price change | $237,900-0.8%$84/sqft |
Source: Sterling Realty Advisors #201933957 Report a problem | ||
| 7/4/2019 | Price change | $239,900-2.1%$85/sqft |
Source: Sterling Realty Advisors #201933957 Report a problem | ||
| 6/7/2019 | Listed for sale | $245,000$87/sqft |
Source: Sterling Realty Advisors #201933957 Report a problem | ||
Public tax history
| Year | Property taxes | Tax assessment |
|---|---|---|
| 2025 | $2,684 +10.4% | $341,700 +1.5% |
| 2024 | $2,431 +37.4% | $336,500 +2.6% |
| 2023 | $1,770 +10.8% | $328,100 +27.2% |
| 2022 | $1,598 +11% | $258,000 +12.5% |
| 2021 | $1,439 +1.2% | $229,400 +9.8% |
| 2020 | $1,422 +17.2% | $209,000 +3.6% |
| 2019 | $1,213 +3.1% | $201,700 +11.8% |
| 2018 | $1,177 +7.1% | $180,400 +7.3% |
| 2017 | $1,098 +1.3% | $168,100 +6.9% |
| 2016 | $1,084 -0.6% | $157,200 +0.6% |
| 2014 | $1,090 -6.1% | $156,200 -1% |
| 2013 | $1,161 -5% | $157,800 -1.3% |
| 2011 | $1,222 | $159,800 -5.3% |
| 2010 | -- | $168,700 -0.9% |
| 2007 | -- | $170,200 +1475.9% |
| 2005 | -- | $10,800 |
| 2004 | -- | $10,800 |
Find assessor info on the county website
Monthly payment
Est. payment
Payment breakdown
Explore the cost of this home by adjusting the details. Changes won't be saved.Climate risks
Neighborhood: 46814
Nearby schools
Schools provided by the listing agent
- Elementary: Covington
- Middle: Woodside
- High: Homestead
- District: MSD of Southwest Allen Cnty
Source: IRMLS. This data may not be complete. We recommend contacting the local school district to confirm school assignments for this home.

Similar homes
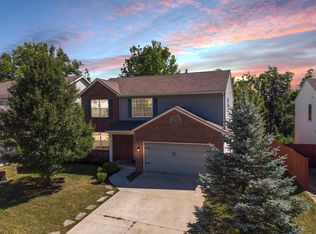
- $345,0004 bd3 ba1.9k sqft3006 Weatherstone Ct, Fort Wayne, IN 46814For Sale
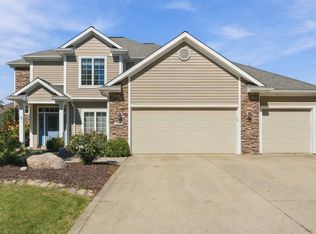 MLS ID #202641877, Kira McKinley, Redfin Corporation. IRMLS
 - $355,0003 bd3 ba2.2k sqft9520 Spurwood Ct, Fort Wayne, IN 46804For Sale
 MLS ID #202635900, Hailey Richards, Mike Thomas Assoc., Inc. IRMLS
 - $479,9003 bd3 ba3.8k sqft12225 Southampton Dr, Fort Wayne, IN 46814For Sale
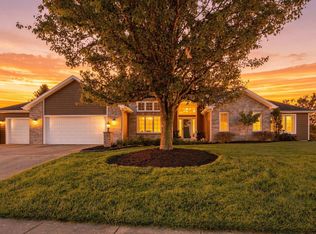 MLS ID #202641002, Keri Garcia, Mike Thomas Assoc., Inc. IRMLS
 - $317,5003 bd2 ba2.3k sqft9504 Manor Woods Rd, Fort Wayne, IN 46804For Sale
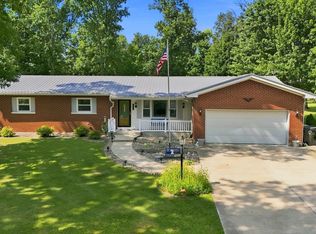 MLS ID #202629817, Denise Smothermon, North Eastern Group Realty. IRMLS
