With 2,777 square feet, this spacious two-story home is tucked away on a quiet cul-de-sac in Roanoke within the highly sought-after Southwest Allen County School District. It's a must-see! Offering an oversized primary suite and 3 more generously sized bedrooms and 2.5 bathrooms, there's room for everyone. The home features three separate living spaces—a living room, family room, and upstairs loft—providing flexibility for entertaining, relaxing, or working from home. The beautiful kitchen opens to the large family room complemented by two dining areas, including a formal dining room and a breakfast area. You'll also appreciate the large closets, abundant storage, second-floor laundry room, rounded drywall corners, energy-efficient low-maintenance windows, and a high-efficiency furnace. Don't miss your chance to see everything this home has to offer—schedule your showing today!
Active
Price cut: $10K (7/15)
$339,900
11214 Yalumba Pass, Roanoke, IN 46783
4beds
2,800sqft
:
Get pre-qualified$2,172/mo
Single Family Residence
Built in 2016
9,317 Square Feet Lot
$337,100 Zestimate®
$--/sqft
$19/mo HOA
What's special
Upstairs loftHigh-efficiency furnaceEnergy-efficient low-maintenance windowsOversized primary suiteTwo dining areasFamily roomFormal dining room
- 15 days |
- 597 |
- 32 |
Likely to sell faster than
Zillow last checked:
Listing updated:
Listed by:
Lyla Moody Cell:260-440-1491,
ADT Realty
Source: IRMLS,MLS#: 202627222
Facts & features
Interior
Bedrooms & bathrooms
- Bedrooms: 4
- Bathrooms: 3
- Full bathrooms: 2
- 1/2 bathrooms: 1
Bedroom 1
- Level: Upper
Bedroom 2
- Level: Upper
Dining room
- Level: Main
- Area: 140
- Dimensions: 14 x 10
Family room
- Level: Main
- Area: 340
- Dimensions: 20 x 17
Kitchen
- Level: Main
- Area: 90
- Dimensions: 10 x 9
Living room
- Level: Main
- Area: 168
- Dimensions: 14 x 12
Heating
- Natural Gas, Forced Air
Cooling
- Central Air
Appliances
- Included: Dishwasher, Microwave, Washer, Electric Cooktop, Dryer-Electric, Electric Oven, Gas Water Heater
Features
- Breakfast Bar, Tray Ceiling(s), Walk-In Closet(s), Kitchen Island, Open Floorplan
- Has basement: No
- Has fireplace: No
Interior area
- Total structure area: 2,800
- Total interior livable area: 2,800 sqft
- Finished area above ground: 2,800
- Finished area below ground: 0
Video & virtual tour
Property
Parking
- Total spaces: 2
- Parking features: Attached
- Attached garage spaces: 2
Features
- Levels: Two
- Stories: 2
Lot
- Size: 9,317 Square Feet
- Dimensions: 167x55x163x40
- Features: Cul-De-Sac, Level
Details
- Parcel number: 021609402026.000048
Construction
Type & style
- Home type: SingleFamily
- Property subtype: Single Family Residence
Materials
- Vinyl Siding
- Foundation: Slab
Condition
- New construction: No
- Year built: 2016
Utilities & green energy
- Sewer: City
- Water: City
Community & HOA
Community
- Subdivision: Calera
HOA
- Has HOA: Yes
- HOA fee: $233 annually
Location
- Region: Roanoke
Financial & listing details
- Tax assessed value: $304,700
- Annual tax amount: $2,625
- Date on market: 7/9/2026
- Listing terms: Cash,Conventional,FHA,USDA Loan,VA Loan
Estimated market value
$337,100
$320,000 - $354,000
$2,652/mo
Price history
| Date | Event | Price |
|---|---|---|
| 7/15/2026 | Price change | $339,900-2.9% |
Source:  IRMLS #202627222 Report a problem IRMLS #202627222 Report a problem | ||
| 7/12/2026 | Listed for sale | $349,900 |
Source: IRMLS #202627222 Report a problem | ||
| 3/23/2026 | Listing removed | $349,900 |
Source: IRMLS #202605362 Report a problem | ||
| 2/20/2026 | Listed for sale | $349,900 |
Source: IRMLS #202605362 Report a problem | ||
| 2/20/2026 | Listing removed | $349,900 |
Source: IRMLS #202603557 Report a problem | ||
| 2/5/2026 | Listed for sale | $349,900+88.7% |
Source: IRMLS #202603557 Report a problem | ||
| 2/25/2016 | Sold | $185,425$66/sqft |
Source: Agent Provided Report a problem | ||
Public tax history
| Year | Property taxes | Tax assessment |
|---|---|---|
| 2025 | $2,600 +0.6% | $304,700 -6.7% |
| 2024 | $2,584 +32% | $326,700 +4.4% |
| 2023 | $1,958 +7.3% | $313,000 +18.3% |
| 2022 | $1,824 +0.4% | $264,500 +10.3% |
| 2021 | $1,817 +3% | $239,900 +2.3% |
| 2020 | $1,764 +18.2% | $234,500 +3.7% |
| 2019 | $1,493 +1% | $226,100 +14.8% |
| 2018 | $1,478 +14.7% | $197,000 +5.5% |
| 2017 | $1,288 +35691.1% | $186,800 +11.7% |
| 2016 | $4 -2.2% | $167,200 +83500% |
| 2014 | $4 -4.2% | $200 |
| 2013 | $4 -3% | $200 |
| 2011 | $4 | $200 |
| 2010 | -- | $200 |
| 2007 | -- | $200 |
Find assessor info on the county website
Monthly payment
Est. payment
Payment breakdown
Explore the cost of this home by adjusting the details. Changes won't be saved.Climate risks
Neighborhood: 46783
Nearby schools
GreatSchools rating
- 8/10Lafayette Meadow SchoolGrades: K-5Distance: 1.1 mi
- 7/10Summit Middle SchoolGrades: 6-8Distance: 4.4 mi
- 10/10Homestead Senior High SchoolGrades: 9-12Distance: 4.3 mi
Schools provided by the listing agent
- Elementary: Lafayette Meadow
- Middle: Summit
- High: Homestead
- District: MSD of Southwest Allen Cnty
Source: IRMLS. This data may not be complete. We recommend contacting the local school district to confirm school assignments for this home.
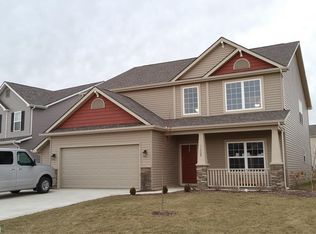
- $382,5005 bd3 ba2.6k sqft11208 Yalumba Pass, Roanoke, IN 46783Off Market
- $300,8003 bd2 ba1.6k sqft11220 Yalumba Pass, Roanoke, IN 46783Off Market
- $302,6003 bd2 ba1.6k sqft11136 Yalumba Pass, Roanoke, IN 46783Off Market
- $332,7004 bd2 ba2.2k sqft11228 Yalumba Pass, Roanoke, IN 46783Off Market
- $352,8004 bd2 ba2.5k sqft11108 La Fortuna Way, Roanoke, IN 46783Off Market
- $288,3003 bd2 ba1.5k sqft11130 Yalumba Pass, Roanoke, IN 46783Off Market
- $249,6003 bd2 ba1.2k sqft11106 La Fortuna Way, Roanoke, IN 46783Off Market
- $328,4004 bd3 ba2k sqft11215 Yalumba Pass, Roanoke, IN 46783Off Market
A local agent can set up tours, give advice and negotiate with sellers.
A local lender can help you make sure your offer is ready when you are.
Similar homes
- $499,9005 bd5 ba2.9k sqft11019 Barrymore Run, Roanoke, IN 46783For Sale
 MLS ID #202626323, Rumbi Chakabva, Coldwell Banker Real Estate Gr. IRMLS
 - $399,0003 bd2 ba1.5k sqft14940 Feighner Rd, Roanoke, IN 46783For Sale
 MLS ID #202625747, Reginald Miller, Mike Thomas Assoc., Inc. IRMLS
 - $325,0004 bd3 ba2.1k sqft12819 Loch Dhu Ln, Fort Wayne, IN 46814For Sale
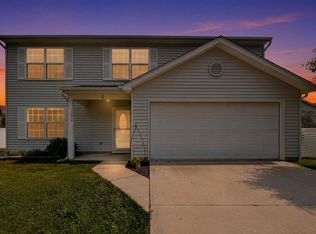 MLS ID #202628738, Kaylin Krontz, CENTURY 21 Bradley Realty, Inc. IRMLS
 - $350,0004 bd3 ba2.6k sqft110 Woodfield Ct, Markle, IN 46770For Sale
 MLS ID #202629245, Joni Donaghy-Myers, Coldwell Banker Holloway. IRMLS
 - $334,9004 bd3 ba2k sqft11455 Cedarmont Dr, Fort Wayne, IN 46818For SaleMLS ID #202628954, Alyssa Rosales, Coldwell Banker Real Estate Gr. IRMLS
- $369,9004 bd3 ba1.6k sqft10926 Carob Thorn Trl, Roanoke, IN 46783For SaleMLS ID #202607698, Elizabeth A Urschel, CENTURY 21 Bradley Realty, Inc. IRMLS
- $369,9004 bd3 ba1.7k sqft11132 Carob Thorn Trl, Roanoke, IN 46783For SaleMLS ID #202548469, Elizabeth A Urschel, CENTURY 21 Bradley Realty, Inc. IRMLS
- $349,9694 bd3 ba2.4k sqft12601 Page Hill Ct, Fort Wayne, IN 46814For SaleMLS ID #202622587, Joel Buzzard, Hoosier Real Estate Group. IRMLS
- $399,9003 bd2 ba1.9k sqft113 Paul Ct, Roanoke, IN 46783For SaleMLS ID #202623954, Bradley D Noll, Noll Team Real Estate. IRMLS
- $479,9005 bd4 ba3.6k sqft4751 E 531st Dr, Roanoke, IN 46783For SaleMLS ID #202627825, Emily Witmer, CENTURY 21 Bradley Realty, Inc. IRMLS
- $349,9004 bd3 ba2.2k sqft14933 Knobcone Ct, Fort Wayne, IN 46814For SaleMLS ID #202617972, Ben Ruhl, Coldwell Banker Real Estate Gr. IRMLS
- $394,9004 bd3 ba2.7k sqft5930 Rosedale Dr, Fort Wayne, IN 46804For SaleMLS ID #202624397, Kaylin Krontz, CENTURY 21 Bradley Realty, Inc. IRMLS
- $336,0004 bd3 ba3.1k sqft2014 Lava Falls Xing, Fort Wayne, IN 46808For SaleMLS ID #202624535, Nathanael Craig, Coldwell Banker Real Estate Gr. IRMLS
- $369,9004 bd3 ba2.6k sqft8211 Queenboro Ct, Fort Wayne, IN 46835For SaleMLS ID #202629378, Matthew Hawkins, Wieland Real Estate. IRMLS
- $325,0004 bd3 ba2.1k sqft7673 Crosswood Ct, New Haven, IN 46774For SaleMLS ID #202625539, Taylor Coratti, Uptown Realty Group. IRMLS
- $359,9004 bd3 ba2k sqft14624 Verona Lakes Psge, Fort Wayne, IN 46814For SaleMLS ID #202627453, Matthew Hawkins, Wieland Real Estate. IRMLS
- $359,9003 bd3 ba2k sqft193 N Glenwood Dr, Columbia City, IN 46725For SaleMLS ID #202629417, Darlene K Nelson, Orizon Real Estate, Inc.. IRMLS
- $334,0005 bd3 ba2.9k sqft9620 Founders Way, Fort Wayne, IN 46835For SaleMLS ID #202629186, Carrie White, RE/MAX Results. IRMLS
- $328,0003 bd3 ba1.8k sqft3018 Weatherstone Ct, Fort Wayne, IN 46814For SaleMLS ID #202623244, Daniss Warner, Uptown Realty Group. IRMLS
- $347,0004 bd3 ba2.5k sqft1964 Abbey Ct, Huntington, IN 46750For SaleMLS ID #202626785, Melissa M Maddox, North Eastern Group Realty. IRMLS
