Nearly 3,000 square feet of "yes, there's room for that." Upstairs: 4 bedrooms, including a generous primary suite with room for a sitting area, a huge ensuite bath, and a closet that means business. Plus a spacious loft with vaulted ceilings, perfect for a second living area, playroom, or home office. Downstairs: an open main floor with a 3rd full bathroom and a den that flexes as a 5th bedroom. Out back, a fenced yard backs up to woods for total privacy. The sprawling approx. 12x47 concrete patio (extension added in 2026) is built for grilling and entertaining. This one's been steadily upgraded so you don't have to lift a finger. Newer windows (2021). New furnace (2020). New dishwasher (2024). New water heater (2025). Roof is just 5 years old.Minutes from Chapel Ride and 469. Space, privacy, and location, all in one address.
Pending
$334,000
9620 Founders Way, Fort Wayne, IN 46835
5beds
2,982sqft
Single Family Residence
Built in 2002
6,969 Square Feet Lot
$329,800 Zestimate®
$--/sqft
$10/mo HOA
What's special
Open main floorCloset that means businessHuge ensuite bath
- 81 days
- 63
- 0
Zillow last checked:
Listing updated:
Listed by:
Carrie White Cell:260-310-5037,
RE/MAX Results
Source: IRMLS,MLS#: 202629186
Facts & features
Interior
Bedrooms & bathrooms
- Bedrooms: 5
- Bathrooms: 3
- Full bathrooms: 3
- Main level bedrooms: 1
Bedroom 1
- Level: Upper
Bedroom 2
- Level: Upper
Dining room
- Level: Main
- Area: 240
- Dimensions: 20 x 12
Family room
- Level: Basement
- Area: 285
- Dimensions: 19 x 15
Kitchen
- Level: Main
- Area: 156
- Dimensions: 13 x 12
Living room
- Level: Main
- Area: 280
- Dimensions: 20 x 14
Heating
- Natural Gas, Forced Air
Cooling
- Central Air
Appliances
- Included: Dishwasher, Microwave, Refrigerator, Electric Range, Gas Water Heater
Features
- Flooring: Laminate
- Has basement: No
- Number of fireplaces: 1
- Fireplace features: Living Room
Interior area
- Total structure area: 2,982
- Total interior livable area: 2,982 sqft
- Finished area above ground: 2,982
- Finished area below ground: 0
Video & virtual tour
Property
Parking
- Total spaces: 2
- Parking features: Attached
- Attached garage spaces: 2
Features
- Levels: Two
- Stories: 2
- Fencing: Full
Lot
- Size: 6,969 Square Feet
- Dimensions: 55X130
- Features: Level
Details
- Parcel number: 020813177001.000072
Construction
Type & style
- Home type: SingleFamily
- Property subtype: Single Family Residence
Materials
- Vinyl Siding
- Foundation: Slab
Condition
- New construction: No
- Year built: 2002
Utilities & green energy
- Sewer: City
- Water: City
Community & HOA
Community
- Subdivision: Hunters Point
HOA
- Has HOA: Yes
- HOA fee: $125 annually
Location
- Region: Fort Wayne
Financial & listing details
- Tax assessed value: $323,500
- Annual tax amount: $3,375
- Date on market: 7/21/2026
- Listing terms: Cash,Conventional,FHA,VA Loan
- Road surface type: Asphalt
Estimated market value
$329,800
$313,000 - $346,000
$2,594/mo
Price history
| Date | Event | Price |
|---|---|---|
| 8/26/2026 | Pending sale | $334,000 |
Source:  IRMLS #202629186 Report a problem IRMLS #202629186 Report a problem | ||
| 7/24/2026 | Listed for sale | $334,000+15.2% |
Source: IRMLS #202629186 Report a problem | ||
| 6/16/2023 | Sold | $290,000 |
Source: IRMLS #202315683 Report a problem | ||
| 5/29/2023 | Listed for sale | $290,000 |
Source: IRMLS #202315683 Report a problem | ||
| 5/20/2023 | Pending sale | $290,000$97/sqft |
Source:  Coldwell Banker Real Estate Group #202315683 Report a problem Coldwell Banker Real Estate Group #202315683 Report a problem | ||
| 5/19/2023 | Contingent | $290,000 |
Source: IRMLS #202315683 Report a problem | ||
| 5/16/2023 | Listed for sale | $290,000 |
Source: IRMLS #202315683 Report a problem | ||
Public tax history
| Year | Property taxes | Tax assessment |
|---|---|---|
| 2025 | $3,352 +1.8% | $323,500 +10.9% |
| 2024 | $3,291 +12.4% | $291,600 +1.3% |
| 2023 | $2,928 +17.5% | $287,900 +11.1% |
| 2022 | $2,492 +14% | $259,100 +16.6% |
| 2021 | $2,186 +4.2% | $222,300 +11% |
| 2020 | $2,098 +7.2% | $200,200 +3.6% |
| 2019 | $1,956 +7.2% | $193,200 +7.7% |
| 2018 | $1,825 +10.4% | $179,400 +7.8% |
| 2017 | $1,654 +5.8% | $166,400 +8.5% |
| 2016 | $1,563 +4.8% | $153,300 +5.9% |
| 2014 | $1,492 +0% | $144,700 -0.1% |
| 2013 | $1,491 -4.4% | $144,800 -7.2% |
| 2011 | $1,560 | $156,000 -6.5% |
| 2010 | -- | $166,800 +18.5% |
| 2007 | -- | $140,800 -11.5% |
| 2005 | -- | $159,100 |
| 2004 | -- | $159,100 |
Find assessor info on the county website
Monthly payment
Est. payment
Payment breakdown
Explore the cost of this home by adjusting the details. Changes won't be saved.Climate risks
Neighborhood: Hunters Point
Nearby schools
Schools provided by the listing agent
- Elementary: Arlington
- Middle: Jefferson
- High: Northrop
- District: Fort Wayne Community
Source: IRMLS. This data may not be complete. We recommend contacting the local school district to confirm school assignments for this home.
Similar homes
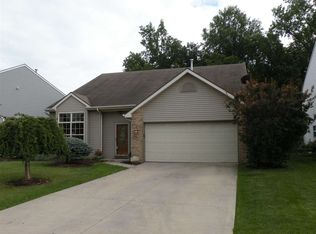
- $279,9004 bd3 ba2.2k sqft9705 Founders Way, Fort Wayne, IN 46835For Sale
 MLS ID #202637695, Chance McMaken, American Dream Team Real Estate Brokers. IRMLS
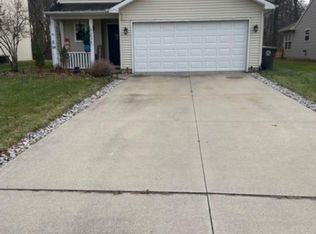
 - $389,9004 bd4 ba2.9k sqft9327 Sugar Mill Dr, Fort Wayne, IN 46835For Sale
 MLS ID #202636178, Angela Harouff, North Eastern Group Realty. IRMLS

 - $340,0004 bd3 ba2.7k sqft6510 Oak Forest Trl, Fort Wayne, IN 46835For Sale
 MLS ID #202621546, Tempestt Sanders, JM Realty Associates, Inc.. IRMLS
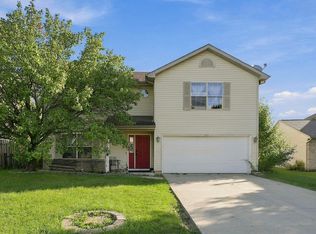
 - $370,0004 bd3 ba2.7k sqft8323 Ramshire Ln, Fort Wayne, IN 46835For Sale
 MLS ID #202636541, Karla Maldonado, American Dream Team Real Estate Brokers. IRMLS
