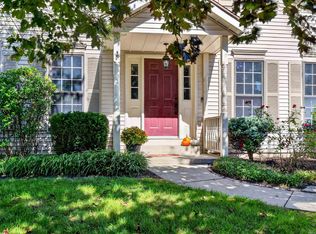
Home built in 2000 Harlan Indiana; over 3000 square feet; 4 bedrooms (3 on the main floor + 1 in the basement with walk-in closets). City water/sewer; back up generator. Kitchen with separate dining area + TWO pantries + appliances stay. Living room with cathedral ceilings + gas fireplace. Owner's suite equipped with safe-step walk-in tub. FULL basement with one bedroom, one storage room, laundry room, FULL bathroom. Fenced in backyard + shed 8x10 + covered porch. Two car attached garage + pull down staired attic floored 16'x8'. Driveway has plenty of parking with turnaround convenience.
Active
$379,999
15905 State Route 37, Harlan, IN 46743
4beds
3,198sqft
Single Family Residence
Built in 2000
0.32 Acres Lot
$-- Zestimate®
$--/sqft
$-- HOA
What's special
Gas fireplaceTwo car attached garageFenced in backyardCovered porchTwo pantriesAppliances stay
- 17 hours
- 94
- 2
Zillow last checked:
Listing updated:
Listed by:
Denise Smothermon Cell:260-710-6882,
North Eastern Group Realty
Source: IRMLS,MLS#: 202641122
Facts & features
Interior
Bedrooms & bathrooms
- Bedrooms: 4
- Bathrooms: 3
- Full bathrooms: 3
- Main level bedrooms: 3
Bedroom 1
- Level: Main
Bedroom 2
- Level: Main
Dining room
- Level: Main
- Area: 121
- Dimensions: 11 x 11
Family room
- Level: Basement
- Area: 960
- Dimensions: 48 x 20
Kitchen
- Level: Main
- Area: 165
- Dimensions: 11 x 15
Living room
- Level: Main
- Area: 306
- Dimensions: 18 x 17
Heating
- Natural Gas, Forced Air
Cooling
- Central Air
Appliances
- Included: Dishwasher, Microwave, Refrigerator, Washer, Dryer-Electric, Electric Oven, Electric Water Heater
- Laundry: Electric Dryer Hookup
Features
- 1st Bdrm En Suite, Main Level Bedroom Suite
- Basement: Finished,Full,Sump Pump
- Attic: Pull Down Stairs,Storage
- Number of fireplaces: 1
- Fireplace features: Living Room, Gas Log
Interior area
- Total structure area: 3,262
- Total interior livable area: 3,198 sqft
- Finished area above ground: 1,631
- Finished area below ground: 1,567
Property
Parking
- Total spaces: 2
- Parking features: Attached, Garage Door Opener
- Attached garage spaces: 2
Accessibility
- Accessibility features: ADA Features
Features
- Levels: One
- Stories: 1
- Patio & porch: Porch Covered
- Fencing: Pet Fence,Privacy,Wood
Lot
- Size: 0.32 Acres
- Features: Level
Details
- Additional structures: Shed
- Parcel number: 020432302006.000062
- Other equipment: Generator-Whole House, Sump Pump
Construction
Type & style
- Home type: SingleFamily
- Property subtype: Single Family Residence
Materials
- Brick, Vinyl Siding
Condition
- New construction: No
- Year built: 2000
Utilities & green energy
- Sewer: City
- Water: City, Fort Wayne City Utilities
Community & HOA
Community
- Subdivision: None
Location
- Region: Harlan
Financial & listing details
- Annual tax amount: $2,287
- Date on market: 10/4/2026
- Listing terms: Cash,Conventional,FHA,USDA Loan,VA Loan
Estimated market value
Not available
Estimated sales range
Not available
Not available
Price history
| Date | Event | Price |
|---|---|---|
| 10/4/2026 | Listed for sale | $379,999 |
Source:  IRMLS #202641122 Report a problem IRMLS #202641122 Report a problem | ||
Public tax history
Tax history is unavailable.
Monthly payment
Est. payment
Payment breakdown
Explore the cost of this home by adjusting the details. Changes won't be saved.Climate risks
Neighborhood: 46743
Nearby schools
Schools provided by the listing agent
- Elementary: Woodlan
- Middle: Woodlan
- High: Woodlan
- District: East Allen County
Source: IRMLS. This data may not be complete. We recommend contacting the local school district to confirm school assignments for this home.
Similar homes
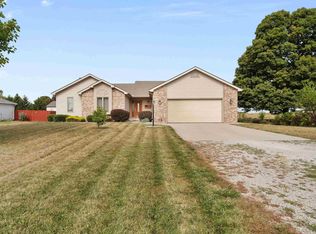
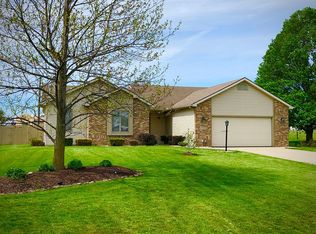
- $425,0004 bd4 ba3.5k sqft16718 Antwerp Rd, Harlan, IN 46743For Sale By Owner

- $424,9004 bd4 ba3.2k sqft6206 Treasure Cv, Fort Wayne, IN 46835For Sale
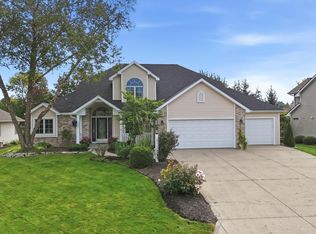 MLS ID #202640954, Justin P Heflin, Mike Thomas Assoc., Inc. IRMLS
 - $375,0004 bd3 ba1.9k sqft10208 Tirian Pl, Fort Wayne, IN 46835For Sale
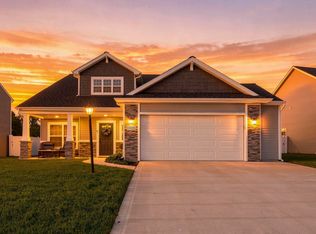 MLS ID #202641065, Linda James, Coldwell Banker Real Estate Gr. IRMLS
 - $324,9004 bd3 ba2.7k sqft6517 Belle Isle Pl, Fort Wayne, IN 46835For Sale
 MLS ID #202641015, Cindy Burkhart, North Eastern Group Realty. IRMLS
