An incredible opportunity for the perfect blend of country living meets neighborhood connectivity! This gorgeous home sits on 1.3 acres and features vaulted ceilings, huge windows, a double sided fireplace, and numerous upgrades. The expansive eat-in kitchen boasts great yard views, updated appliances, high quality and timeless cabinetry, and a cozy sitting area next to the fireplace. The first floor primary suite features tray ceilings, a massive walk in closet, two separated vanities, and a separate tub and shower. The incredible basement showcases a beautiful second kitchen, daylight windows, a full bathroom, and TWO bonus rooms that would make great offices or exercise rooms. Upstairs you'll find 3 more spacious bedrooms, a full bathroom, and walk in attic access. Additional amenities include spacious laundry room, an extra wide 3 car garage with in-floor drains, cat 5 cable, surround sound wiring, nest thermostat, a basketball court, and fire pit area. This quiet, country setting is conveniently located just minutes from Woodlan Jr/Sr High School, 15 minutes from Chapel Ridge shopping and dining, and close to the Ohio state line. This home is the perfect place for making memories and hosting loved ones, so be sure to take the 3D virtual tour and book your private showing today!
Active
$565,000
4424 Homestead Trl, Woodburn, IN 46797
4beds
3,787sqft
Single Family Residence
Built in 2003
1.3 Acres Lot
$546,000 Zestimate®
$--/sqft
$16/mo HOA
What's special
- 15 days
- 687
- 40
Zillow last checked:
Listing updated:
Listed by:
Jacob C McAfee Cell:260-267-8559,
CENTURY 21 Bradley Realty, Inc
Source: IRMLS,MLS#: 202640629
Facts & features
Interior
Bedrooms & bathrooms
- Bedrooms: 4
- Bathrooms: 4
- Full bathrooms: 3
- 1/2 bathrooms: 1
- Main level bedrooms: 1
Bedroom 1
- Level: Main
Bedroom 2
- Level: Upper
Dining room
- Level: Main
- Area: 132
- Dimensions: 11 x 12
Kitchen
- Level: Main
- Area: 225
- Dimensions: 15 x 15
Living room
- Level: Main
- Area: 425
- Dimensions: 17 x 25
Office
- Level: Basement
- Area: 154
- Dimensions: 14 x 11
Heating
- Natural Gas, Forced Air
Cooling
- Central Air
Appliances
- Included: Dishwasher, Microwave, Refrigerator, Washer, Dryer-Electric, Gas Range
Features
- Basement: Finished
- Number of fireplaces: 1
- Fireplace features: Dining Room, Living Room, Gas Log
Interior area
- Total structure area: 3,832
- Total interior livable area: 3,787 sqft
- Finished area above ground: 2,265
- Finished area below ground: 1,522
Property
Parking
- Total spaces: 3
- Parking features: Attached
- Attached garage spaces: 3
Features
- Levels: Two
- Stories: 2
- Exterior features: Play/Swing Set
- Fencing: None
Lot
- Size: 1.3 Acres
- Dimensions: 198X285.9
- Features: Level, 0-2.9999
Details
- Parcel number: 021021379002.000053
Construction
Type & style
- Home type: SingleFamily
- Property subtype: Single Family Residence
Materials
- Brick, Vinyl Siding
Condition
- New construction: No
- Year built: 2003
Utilities & green energy
- Sewer: City
- Water: City
Community & HOA
Community
- Subdivision: Homestead Place
HOA
- Has HOA: Yes
- HOA fee: $195 annually
Location
- Region: Woodburn
Financial & listing details
- Tax assessed value: $399,800
- Annual tax amount: $3,983
- Date on market: 10/1/2026
- Listing terms: Cash,Conventional,FHA,VA Loan
Estimated market value
$546,000
$519,000 - $573,000
$2,873/mo
Price history
| Date | Event | Price |
|---|---|---|
| 10/3/2026 | Listed for sale | $565,000 |
Source:  IRMLS #202640629 Report a problem IRMLS #202640629 Report a problem | ||
Public tax history
| Year | Property taxes | Tax assessment |
|---|---|---|
| 2025 | $4,499 +0.5% | $399,800 -5.1% |
| 2024 | $4,478 +16.1% | $421,400 -2.9% |
| 2023 | $3,857 +15.5% | $433,800 +14.9% |
| 2022 | $3,338 +2.8% | $377,700 +17% |
| 2021 | $3,248 +7% | $322,900 +1.9% |
| 2020 | $3,035 +7.2% | $316,900 +7.5% |
| 2019 | $2,832 +0.6% | $294,900 +10.6% |
| 2018 | $2,814 +3.9% | $266,600 +1.1% |
| 2017 | $2,709 +4% | $263,800 +4.4% |
| 2016 | $2,604 -9.7% | $252,800 -6.6% |
| 2014 | $2,882 +0.4% | $270,600 +0.5% |
| 2013 | $2,871 +13.9% | $269,200 +14.5% |
| 2011 | $2,521 | $235,200 -8.6% |
| 2010 | -- | $257,200 +11.4% |
| 2007 | -- | $230,900 +18.7% |
| 2005 | -- | $194,600 +69.8% |
| 2004 | -- | $114,600 |
Find assessor info on the county website
Monthly payment
Est. payment
Payment breakdown
Explore the cost of this home by adjusting the details. Changes won't be saved.Climate risks
Neighborhood: 46797
Nearby schools
Schools provided by the listing agent
- Elementary: Woodlan
- Middle: Woodlan
- High: Woodlan
- District: East Allen County
Source: IRMLS. This data may not be complete. We recommend contacting the local school district to confirm school assignments for this home.
Similar homes

- $299,9004 bd2 ba2.7k sqft22205 Maple Ln, Woodburn, IN 46797For Sale
 MLS ID #202642720, Nicholas Krauter, Schrader RE and Auction/Fort W. IRMLS
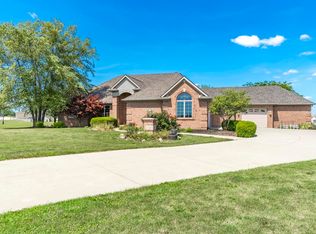
 - $499,9005 bd3 ba4.1k sqft7540 Westerlin Dr, Woodburn, IN 46797For Sale
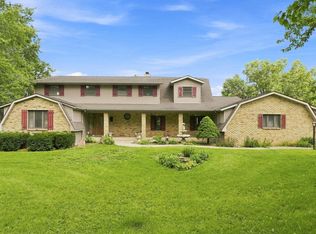 MLS ID #202634551, Jacob Hege, Uptown Realty Group. IRMLS
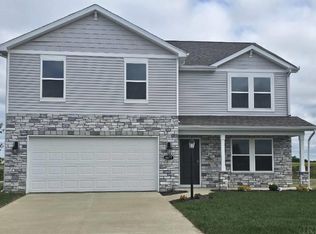
 - $305,0004 bd3 ba2k sqft4790 Carson Ct, Woodburn, IN 46797For Sale
 MLS ID #202638953, Billie Shively, eXp Realty, LLC. IRMLS
 - $--5 bd5 ba4k sqft2617 Buckhurst Run, Fort Wayne, IN 46815Auction
 Auction.com 2
 - $429,9004 bd3 ba1.9k sqft3708 State Highway 500, Payne, OH 45880For Sale
 MLS ID #311791, Tammy Reynolds, Red Oak Realty. WCAR OH
