4-bedroom,2.5 bath home nestled on a quiet cul-de-sac. This home features a spacious deck with a pergola, perfect for entertaining family and friends. Cozy up by the indoor wood-burning fireplace. The finished basement offers additional living space, making this home ideal for a variety of needs. With plenty of room to spread out and enjoy. The third bay slab makes it convenient for extra parking. With generous living space, great storage, and room to entertain both indoors and out, this home is one you won't want to miss.
Pending
$344,000
5318 Sable Ln, Fort Wayne, IN 46835
4beds
2,842sqft
Single Family Residence
Built in 1993
0.27 Acres Lot
$344,800 Zestimate®
$--/sqft
$-- HOA
What's special
Indoor wood-burning fireplaceQuiet cul-de-sacGenerous living spaceGreat storage
- 20 days
- 469
- 41
Zillow last checked:
Listing updated:
Listed by:
Evon Mumma Cell:260-610-4256,
CENTURY 21 Bradley Realty, Inc,
Shanelle Amstutz,
CENTURY 21 Bradley Realty, Inc
Source: IRMLS,MLS#: 202642895
Facts & features
Interior
Bedrooms & bathrooms
- Bedrooms: 4
- Bathrooms: 3
- Full bathrooms: 2
- 1/2 bathrooms: 1
Bedroom 1
- Level: Upper
Bedroom 2
- Level: Upper
Dining room
- Level: Main
- Area: 110
- Dimensions: 11 x 10
Family room
- Level: Main
- Area: 180
- Dimensions: 15 x 12
Kitchen
- Level: Main
- Area: 120
- Dimensions: 12 x 10
Living room
- Level: Main
- Area: 273
- Dimensions: 21 x 13
Heating
- Conventional, Forced Air
Cooling
- Central Air, Ceiling Fan(s)
Appliances
- Included: Dishwasher, Microwave, Refrigerator, Washer, Dryer-Electric, Exhaust Fan, Electric Range
- Laundry: Dryer Hook Up Gas/Elec
Features
- Bookcases, Built-in Desk, Cathedral Ceiling(s), Ceiling Fan(s), Vaulted Ceiling(s), Walk-In Closet(s), Stone Counters, Crown Molding, Eat-in Kitchen, Entrance Foyer, Open Floorplan, Tub/Shower Combination, Formal Dining Room
- Flooring: Hardwood, Laminate
- Windows: Window Treatments
- Basement: Partial,Finished,Block
- Attic: Pull Down Stairs
- Number of fireplaces: 1
- Fireplace features: Family Room, Wood Burning
Interior area
- Total structure area: 2,842
- Total interior livable area: 2,842 sqft
- Finished area above ground: 2,122
- Finished area below ground: 720
Video & virtual tour
Property
Parking
- Total spaces: 2
- Parking features: Attached, Garage Door Opener, Concrete
- Attached garage spaces: 2
- Has uncovered spaces: Yes
Features
- Levels: Two
- Stories: 2
- Patio & porch: Deck
- Fencing: None
Lot
- Size: 0.27 Acres
- Dimensions: 81x147
- Features: Cul-De-Sac, City/Town/Suburb, Landscaped
Details
- Parcel number: 020822277015.000072
- Other equipment: Sump Pump
Construction
Type & style
- Home type: SingleFamily
- Architectural style: Traditional
- Property subtype: Single Family Residence
Materials
- Brick, Vinyl Siding
- Roof: Asphalt,Shingle
Condition
- New construction: No
- Year built: 1993
Utilities & green energy
- Gas: NIPSCO
- Sewer: City
- Water: City, Fort Wayne City Utilities
- Utilities for property: Cable Connected
Green energy
- Energy efficient items: Appliances
Community & HOA
Community
- Features: Sidewalks
- Security: Smoke Detector(s)
- Subdivision: Arlington Heights
Location
- Region: Fort Wayne
Financial & listing details
- Tax assessed value: $321,200
- Annual tax amount: $3,353
- Date on market: 10/16/2026
- Listing terms: Cash,Conventional,FHA,VA Loan
Estimated market value
$344,800
$328,000 - $362,000
$2,514/mo
Price history
| Date | Event | Price |
|---|---|---|
| 10/18/2026 | Pending sale | $344,000 |
Source:  IRMLS #202642895 Report a problem | ||
| 10/16/2026 | Listed for sale | $344,000 |
Source: IRMLS #202642895 Report a problem | ||
Public tax history
| Year | Property taxes | Tax assessment |
|---|---|---|
| 2025 | $3,398 +4.2% | $321,200 +8.7% |
| 2024 | $3,261 +6.7% | $295,500 +3.6% |
| 2023 | $3,057 +17.2% | $285,300 +5.6% |
| 2022 | $2,608 +17.1% | $270,200 +16.3% |
| 2021 | $2,228 +3.1% | $232,300 +13.9% |
| 2020 | $2,161 +12.8% | $203,900 +2.5% |
| 2019 | $1,916 +5.9% | $198,900 +13.4% |
| 2018 | $1,808 +6.5% | $175,400 +6.6% |
| 2017 | $1,698 +7.9% | $164,500 +4.9% |
| 2016 | $1,574 -2.4% | $156,800 +0.3% |
| 2014 | $1,613 +3.1% | $156,300 +2.9% |
| 2013 | $1,565 -1.9% | $151,900 -4.8% |
| 2011 | $1,596 | $159,600 -1.7% |
| 2010 | -- | $162,300 -7.1% |
| 2007 | -- | $174,700 +14.9% |
| 2005 | -- | $152,000 |
| 2004 | -- | $152,000 +58.3% |
| 2001 | -- | $96,000 +200% |
| 1999 | -- | $32,000 |
Find assessor info on the county website
Monthly payment
Est. payment
Payment breakdown
Explore the cost of this home by adjusting the details. Changes won't be saved.Climate risks
Neighborhood: Arlington Heights
Nearby schools
Schools provided by the listing agent
- Elementary: Arlington
- Middle: Jefferson
- High: Northrop
- District: Fort Wayne Community
Source: IRMLS. This data may not be complete. We recommend contacting the local school district to confirm school assignments for this home.
Similar homes
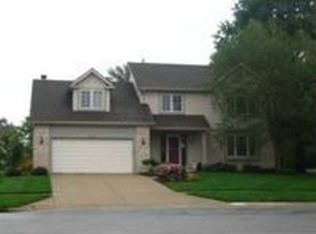
- $329,9004 bd3 ba2.1k sqft5327 Willman Ln, Fort Wayne, IN 46835For Sale
 MLS ID #202643552, Amy Miller, Coldwell Banker Real Estate Gr. IRMLS
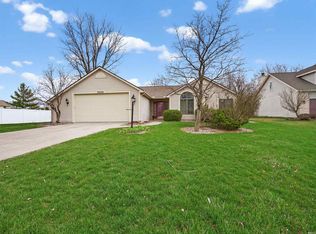
- $340,0004 bd3 ba2.7k sqft6510 Oak Forest Trl, Fort Wayne, IN 46835For Sale
 MLS ID #202621546, Tempestt Sanders, JM Realty Associates, Inc.. IRMLS
- $--4 bd2 ba1.7k sqft6730 Curwood Dr, Fort Wayne, IN 46835Auction
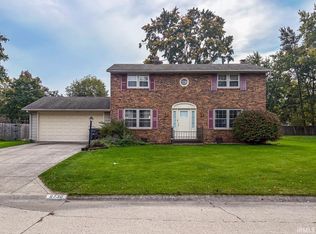 MLS ID #202644839, Brandon Steffen, Steffen Group. IRMLS
- $370,0004 bd3 ba2.7k sqft8323 Ramshire Ln, Fort Wayne, IN 46835For Sale
 MLS ID #202636541, Karla Maldonado, American Dream Team Real Estate Brokers. IRMLS
