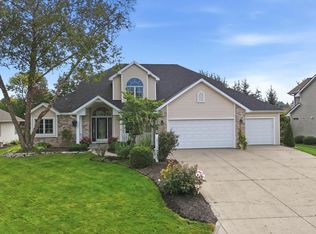
Welcome to 9622 Stowaway Cove, a one owner home, ideally situated on a quiet cul-de-sac street that offers well over 4,000 finished square feet with 4 bedrooms, 4.5 baths and a 3 car garage. The main level features a primary suite, updated kitchen, and spacious living areas. Upstairs are three additional bedrooms, including two connected by a Jack-and-Jill bathroom. The finished basement adds exceptional versatility with a wet bar/kitchenette, large recreation and living spaces, two flex rooms ideal for office, fitness, hobby, or guest use, plus a dedicated storm cellar/safe room. Located in Fort Wayne’s Northeast area in close proximity to Snider High School and Bishop Dwenger. This home combines generous interior space, an established setting, and a finished lower level that truly expands how the home can be enjoyed. Schedule your tour today!
Pending
Price cut: $15K (10/16)
$495,000
9622 Stowaway Cv, Fort Wayne, IN 46835
4beds
4,442sqft
Single Family Residence
Built in 2004
0.34 Acres Lot
$490,600 Zestimate®
$--/sqft
$50/mo HOA
What's special
Finished basementQuiet cul-de-sac streetEstablished settingPrimary suiteUpdated kitchenJack-and-jill bathroom
- 18 days
- 1,513
- 162
Likely to sell faster than
Zillow last checked:
Listing updated:
Listed by:
Abigail J Ward Cell:260-415-1051,
Anthony REALTORS
Source: IRMLS,MLS#: 202640681
Facts & features
Interior
Bedrooms & bathrooms
- Bedrooms: 4
- Bathrooms: 5
- Full bathrooms: 4
- 1/2 bathrooms: 1
- Main level bedrooms: 1
Bedroom 1
- Level: Main
Bedroom 2
- Level: Upper
Dining room
- Level: Main
- Area: 120
- Dimensions: 12 x 10
Kitchen
- Level: Main
- Area: 150
- Dimensions: 10 x 15
Living room
- Level: Main
- Area: 320
- Dimensions: 16 x 20
Heating
- Natural Gas, Forced Air
Cooling
- Central Air
Appliances
- Included: Disposal, Range/Oven Hook Up Elec, Dishwasher, Microwave, Refrigerator, Washer, Dryer-Electric, Electric Range
- Laundry: Electric Dryer Hookup, Sink, Main Level, Washer Hookup
Features
- 1st Bdrm En Suite, Breakfast Bar, Ceiling-9+, Cathedral Ceiling(s), Tray Ceiling(s), Ceiling Fan(s), Stone Counters, Open Floorplan, Split Br Floor Plan, Double Vanity, Wet Bar, Tub and Separate Shower, Tub/Shower Combination, Main Level Bedroom Suite
- Flooring: Carpet, Tile, Vinyl
- Basement: Full,Finished
- Number of fireplaces: 1
- Fireplace features: Living Room
Interior area
- Total structure area: 4,720
- Total interior livable area: 4,442 sqft
- Finished area above ground: 2,866
- Finished area below ground: 1,576
Video & virtual tour
Property
Parking
- Total spaces: 3
- Parking features: Attached, Concrete
- Attached garage spaces: 3
- Has uncovered spaces: Yes
Features
- Levels: One and One Half
- Stories: 1.5
- Patio & porch: Deck, Porch Covered
- Has spa: Yes
- Spa features: Jet/Garden Tub
- Fencing: Partial,Metal
Lot
- Size: 0.34 Acres
- Dimensions: 117X128
- Features: Level, 0-2.9999
Details
- Parcel number: 020813304012.000072
Construction
Type & style
- Home type: SingleFamily
- Property subtype: Single Family Residence
Materials
- Brick, Vinyl Siding
- Roof: Asphalt,Shingle
Condition
- New construction: No
- Year built: 2004
Utilities & green energy
- Sewer: City
- Water: City
Community & HOA
Community
- Subdivision: Chandlers Landing
HOA
- Has HOA: Yes
- HOA fee: $600 annually
Location
- Region: Fort Wayne
Financial & listing details
- Tax assessed value: $441,500
- Annual tax amount: $4,753
- Date on market: 10/1/2026
- Listing terms: Cash,Conventional,FHA,VA Loan
Estimated market value
$490,600
$466,000 - $515,000
$3,831/mo
Price history
| Date | Event | Price |
|---|---|---|
| 10/20/2026 | Pending sale | $495,000 |
Source:  IRMLS #202640681 Report a problem | ||
| 10/16/2026 | Price change | $495,000-2.9% |
Source: IRMLS #202640681 Report a problem | ||
| 10/1/2026 | Listed for sale | $510,000 |
Source: IRMLS #202640681 Report a problem | ||
Public tax history
| Year | Property taxes | Tax assessment |
|---|---|---|
| 2025 | $4,759 -0.5% | $441,500 +7.4% |
| 2024 | $4,784 +10.3% | $411,000 -1% |
| 2023 | $4,336 +8.4% | $415,300 +9.2% |
| 2022 | $4,000 +7.6% | $380,400 +7.8% |
| 2021 | $3,717 +4.5% | $352,800 +4.8% |
| 2020 | $3,556 -30.9% | $336,600 +3.9% |
| 2019 | $5,145 +55.9% | $323,900 +4.9% |
| 2018 | $3,300 +5.2% | $308,900 +4.4% |
| 2017 | $3,136 +5% | $296,000 +3.5% |
| 2016 | $2,986 +4.4% | $286,100 +3.9% |
| 2014 | $2,859 +6.2% | $275,300 +6% |
| 2013 | $2,693 +12.8% | $259,800 +8.8% |
| 2011 | $2,387 | $238,700 -9.3% |
| 2010 | -- | $263,300 +5% |
| 2007 | -- | $250,800 -1.6% |
| 2005 | -- | $254,900 +632.5% |
| 2004 | -- | $34,800 +11500% |
| 2001 | -- | $300 |
Find assessor info on the county website
Monthly payment
Est. payment
Payment breakdown
Explore the cost of this home by adjusting the details. Changes won't be saved.Climate risks
Neighborhood: Chandlers Landing
Nearby schools
Schools provided by the listing agent
- Elementary: Arlington
- Middle: Jefferson
- High: Northrop
- District: Fort Wayne Community
Source: IRMLS. This data may not be complete. We recommend contacting the local school district to confirm school assignments for this home.
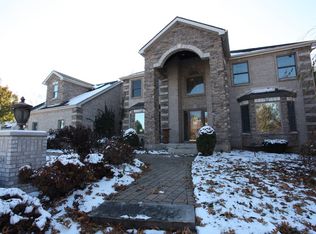
Similar homes
- $429,0005 bd3 ba4.1k sqft5713 Arlington Pkwy N, Fort Wayne, IN 46835Active
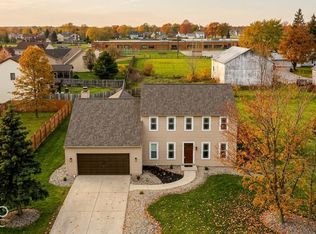 MLS ID #22132322, Steven Koleno, Beycome Brokerage Realty LLC. MIBOR as distributed by MLS GRID
- $499,9004 bd4 ba4.4k sqft8215 Killeen Run, Fort Wayne, IN 46835For Sale
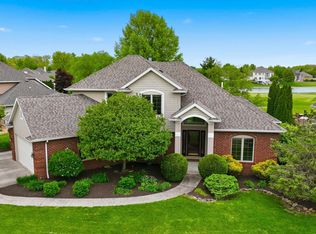 MLS ID #202618096, Jacob Wiederkehr, CENTURY 21 Bradley Realty, Inc. IRMLS
- $499,9005 bd4 ba4.5k sqft8328 Norwood Ct, Fort Wayne, IN 46835For Sale
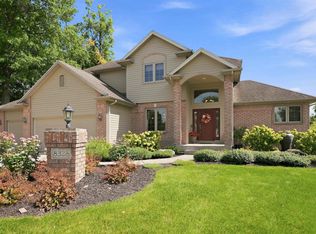 MLS ID #202637158, Jordan Wildman, eXp Realty, LLC. IRMLS
- $419,9004 bd4 ba3.2k sqft6206 Treasure Cv, Fort Wayne, IN 46835For Sale
 MLS ID #202640954, Justin P Heflin, Mike Thomas Assoc., Inc. IRMLS
