Welcome to this beautifully refreshed home in the desirable Hawthorne Park neighborhood, offering a thoughtful layout, modern updates, and versatile living spaces throughout. Featuring new flooring, lighting, paint, appliances, countertops throughout the home, a new sump pump, and a new water heater in 2022, this home offers a refreshed feel with important improvements already completed. The split-bedroom floor plan provides added privacy, while the spacious primary suite serves as a relaxing retreat with an en-suite bathroom featuring dual sinks, a freestanding soaking tub, a separate walk-in shower, and a generous walk-in closet. The daylight basement expands the home's living possibilities with additional space for entertaining, recreation, hobbies, or a second living area, along with a substantial unfinished area offering abundant storage potential. Outside, enjoy the natural privacy created by mature trees in the backyard, along with a wood deck that provides the perfect setting for morning coffee, outdoor dining, or relaxing evenings. With its inviting layout, extensive 2022 updates, flexible lower-level living space, and peaceful outdoor setting, this Hawthorne Park home offers a wonderful combination of comfort, functionality, and everyday appeal.
Active
$499,900
13010 Columa Bay, Fort Wayne, IN 46845
3beds
2,674sqft
Single Family Residence
Built in 2002
0.32 Acres Lot
$486,800 Zestimate®
$--/sqft
$83/mo HOA
What's special
Modern updatesDaylight basementPeaceful outdoor settingThoughtful layoutSpacious primary suiteSplit-bedroom floor planWood deck
- 1 day
- 647
- 81
Zillow last checked:
Listing updated:
Listed by:
Martin Brandenberger Cell:260-438-4663,
Coldwell Banker Real Estate Gr
Source: IRMLS,MLS#: 202642555
Facts & features
Interior
Bedrooms & bathrooms
- Bedrooms: 3
- Bathrooms: 3
- Full bathrooms: 2
- 1/2 bathrooms: 1
- Main level bedrooms: 3
Bedroom 1
- Level: Main
Bedroom 2
- Level: Main
Dining room
- Level: Main
- Area: 156
- Dimensions: 12 x 13
Family room
- Level: Basement
- Area: 360
- Dimensions: 18 x 20
Kitchen
- Level: Main
- Area: 156
- Dimensions: 13 x 12
Living room
- Level: Main
- Area: 391
- Dimensions: 23 x 17
Heating
- Natural Gas, Forced Air
Cooling
- Central Air
Appliances
- Included: Disposal, Dishwasher, Microwave, Refrigerator, Washer, Dryer-Gas, Gas Range
Features
- 1st Bdrm En Suite, Ceiling Fan(s), Vaulted Ceiling(s), Walk-In Closet(s), Soaking Tub, Split Br Floor Plan, Main Level Bedroom Suite
- Basement: Daylight,Partial
- Number of fireplaces: 1
- Fireplace features: Living Room
Interior area
- Total structure area: 3,433
- Total interior livable area: 2,674 sqft
- Finished area above ground: 1,996
- Finished area below ground: 678
Property
Parking
- Total spaces: 3
- Parking features: Attached
- Attached garage spaces: 3
Features
- Levels: One
- Stories: 1
- Patio & porch: Deck, Porch Covered
- Pool features: Association
Lot
- Size: 0.32 Acres
- Dimensions: 101x136
- Features: Sloped
Details
- Parcel number: 020225177002.000057
Construction
Type & style
- Home type: SingleFamily
- Property subtype: Single Family Residence
Materials
- Brick, Cedar, Vinyl Siding
Condition
- New construction: No
- Year built: 2002
Utilities & green energy
- Sewer: City
- Water: City
Community & HOA
Community
- Security: Smoke Detector(s)
- Subdivision: Hawthorne Park
HOA
- Has HOA: Yes
- HOA fee: $995 annually
Location
- Region: Fort Wayne
Financial & listing details
- Tax assessed value: $357,200
- Annual tax amount: $5,250
- Date on market: 10/14/2026
Estimated market value
$486,800
$462,000 - $511,000
$2,094/mo
Price history
| Date | Event | Price |
|---|---|---|
| 10/14/2026 | Listed for sale | $499,900+25% |
Source:  IRMLS #202642555 Report a problem IRMLS #202642555 Report a problem | ||
| 9/6/2022 | Pending sale | $399,900 |
Source: IRMLS #202232625 Report a problem | ||
| 8/9/2022 | Contingent | $399,900 |
Source: IRMLS #202232625 Report a problem | ||
| 8/5/2022 | Listed for sale | $399,900 |
Source: IRMLS #202232625 Report a problem | ||
Public tax history
| Year | Property taxes | Tax assessment |
|---|---|---|
| 2025 | $5,467 -3.1% | $357,200 -0.7% |
| 2024 | $5,641 +109.7% | $359,600 +2.2% |
| 2023 | $2,691 +4.9% | $351,700 +1.3% |
| 2022 | $2,564 +4.3% | $347,300 +10.7% |
| 2021 | $2,459 -2.7% | $313,600 +6.4% |
| 2020 | $2,528 +4.2% | $294,800 +0.4% |
| 2019 | $2,426 -0.5% | $293,500 +5.1% |
| 2018 | $2,438 -39.4% | $279,300 +4.4% |
| 2017 | $4,025 +49.4% | $267,600 -0.9% |
| 2016 | $2,695 +6.2% | $270,000 +6.4% |
| 2014 | $2,537 -1.8% | $253,700 -1.8% |
| 2013 | $2,583 +0.1% | $258,300 +0.1% |
| 2011 | $2,580 | $258,000 +5.5% |
| 2010 | -- | $244,600 -6.4% |
| 2007 | -- | $261,400 +10% |
| 2005 | -- | $237,600 |
| 2004 | -- | $237,600 |
Find assessor info on the county website
Monthly payment
Est. payment
Payment breakdown
Explore the cost of this home by adjusting the details. Changes won't be saved.Climate risks
Neighborhood: 46845
Nearby schools
Schools provided by the listing agent
- Elementary: Cedar Canyon
- Middle: Maple Creek
- High: Carroll
- District: Northwest Allen County
Source: IRMLS. This data may not be complete. We recommend contacting the local school district to confirm school assignments for this home.
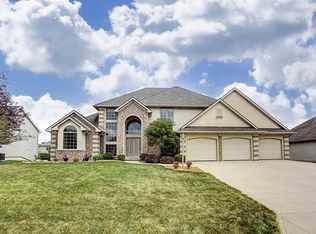
Similar homes
- $515,0006 bd4 ba3.8k sqft13309 Della Furba Ct, Fort Wayne, IN 46845Active
 MLS ID #22129147, Noah Kirsch, 1 Percent Lists Indiana Real Estate. MIBOR as distributed by MLS GRID
 - $489,9003 bd4 ba2.7k sqft14718 Greystone Ct, Leo, IN 46765For Sale
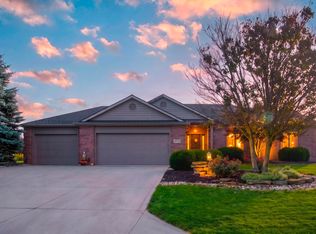 MLS ID #202642722, Tina Stuckey, TLC Realty Professionals, Inc.. IRMLS
 - $550,0005 bd4 ba3.8k sqft1634 Vanderbilt Dr, Fort Wayne, IN 46845For Sale
 MLS ID #202641923, Andrea Gates, Coldwell Banker Real Estate Gr. IRMLS
 - $525,0004 bd3 ba3.2k sqft11113 Cabriolet Run, Fort Wayne, IN 46845For Sale
 MLS ID #202641149, Sam Hartman, Coldwell Banker Real Estate Gr. IRMLS
