**ACTIVE, First Right Contingent, Showings and Offers Still Welcome!** 2-Story Home in a Secluded Setting! Located in the desirable Northwest Allen County School District, this home features a spacious family room with a cathedral ceiling and brick fireplace with gas log. The chef's kitchen offers a breakfast bar and stainless steel appliances that stay. A flexible front room provides space for an office or formal living area, while the loft overlooks the foyer and family room. The primary suite includes a walk-in closet and full bath with double vanity. Additional features include six-panel doors, Spanish lace ceilings throughout, and a fenced backyard with a generous 25' x 15' patio perfect for outdoor entertaining. The garage offers a bonus 10' x 8' storage room or workshop. Enjoy peace of mind with a furnace and A/C less than one year old, a room sensor for the HVAC, and a water heater replaced in 2019. Don't miss this wonderful opportunity!
Active under contract
$300,000
920 Windsor Lake Dr, Fort Wayne, IN 46845
3beds
1,912sqft
Single Family Residence
Built in 2001
9,583 Square Feet Lot
$296,600 Zestimate®
$--/sqft
$21/mo HOA
What's special
Fenced backyardSpanish lace ceilings throughoutSix-panel doorsBreakfast bar
- 26 days
- 1,760
- 193
Likely to sell faster than
Zillow last checked:
Listing updated:
Listed by:
Son Huynh Cell:260-602-5647,
CENTURY 21 Bradley Realty, Inc
Source: IRMLS,MLS#: 202642872
Facts & features
Interior
Bedrooms & bathrooms
- Bedrooms: 3
- Bathrooms: 3
- Full bathrooms: 2
- 1/2 bathrooms: 1
Bedroom 1
- Level: Upper
Bedroom 2
- Level: Upper
Dining room
- Level: Main
- Area: 121
- Dimensions: 11 x 11
Kitchen
- Level: Main
- Area: 143
- Dimensions: 13 x 11
Living room
- Level: Main
- Area: 252
- Dimensions: 18 x 14
Heating
- Natural Gas, Forced Air
Cooling
- Central Air
Appliances
- Included: Disposal, Dishwasher, Microwave, Refrigerator, Gas Range
Features
- Ceiling Fan(s)
- Has basement: No
- Number of fireplaces: 1
- Fireplace features: Living Room
Interior area
- Total structure area: 1,912
- Total interior livable area: 1,912 sqft
- Finished area above ground: 1,912
- Finished area below ground: 0
Video & virtual tour
Property
Parking
- Total spaces: 2
- Parking features: Attached
- Attached garage spaces: 2
Features
- Levels: Two
- Stories: 2
- Fencing: Wood
Lot
- Size: 9,583 Square Feet
- Dimensions: 72X130
- Features: Level
Details
- Parcel number: 020232278003.000057
Construction
Type & style
- Home type: SingleFamily
- Property subtype: Single Family Residence
Materials
- Brick, Vinyl Siding
- Foundation: Slab
Condition
- New construction: No
- Year built: 2001
Utilities & green energy
- Sewer: City
- Water: City
Community & HOA
Community
- Subdivision: Windsor Woods
HOA
- Has HOA: Yes
- HOA fee: $250 annually
Location
- Region: Fort Wayne
Financial & listing details
- Tax assessed value: $282,600
- Annual tax amount: $1,865
- Date on market: 10/15/2026
- Listing terms: Cash,Conventional
Estimated market value
$296,600
$282,000 - $311,000
$2,233/mo
Price history
| Date | Event | Price |
|---|---|---|
| 10/15/2026 | Listed for sale | $300,000+34.2% |
Source:  IRMLS #202642872 Report a problem | ||
| 3/13/2021 | Pending sale | $223,500 |
Source: IRMLS #202107843 Report a problem | ||
| 3/12/2021 | Listed for sale | $223,500+49.1% |
Source: IRMLS #202107843 Report a problem | ||
| 11/25/2013 | Listing removed | $149,900$78/sqft |
Source: Mike Thomas Associates/F.C. Tu #201311179 Report a problem | ||
| 9/15/2013 | Pending sale | $149,900$78/sqft |
Source: Mike Thomas Associates/F.C. Tu #201311179 Report a problem | ||
| 8/14/2013 | Listed for sale | $149,900$78/sqft |
Source: Mike Thomas Associates/F.C. Tu #201311179 Report a problem | ||
Public tax history
| Year | Property taxes | Tax assessment |
|---|---|---|
| 2025 | $1,913 +3.6% | $282,600 +7% |
| 2024 | $1,847 +10.7% | $264,200 +2.6% |
| 2023 | $1,668 +13.8% | $257,500 +9.9% |
| 2022 | $1,466 +3.9% | $234,200 +16.8% |
| 2021 | $1,411 +5.5% | $200,500 +5.4% |
| 2020 | $1,338 +2.2% | $190,300 +6.5% |
| 2019 | $1,309 +8.1% | $178,700 +3.2% |
| 2018 | $1,211 +3.2% | $173,100 +9.6% |
| 2017 | $1,173 -0.9% | $157,900 +4.4% |
| 2016 | $1,184 -1.4% | $151,300 +4.9% |
| 2014 | $1,200 -5.9% | $144,200 +0.3% |
| 2013 | $1,275 -4.1% | $143,700 -2.6% |
| 2011 | $1,329 | $147,500 +5.1% |
| 2010 | -- | $140,400 -1.7% |
| 2007 | -- | $142,900 +11.6% |
| 2005 | -- | $128,000 |
| 2004 | -- | $128,000 +55.5% |
| 2001 | -- | $82,300 |
Find assessor info on the county website
Monthly payment
Est. payment
Payment breakdown
Explore the cost of this home by adjusting the details. Changes won't be saved.Climate risks
Neighborhood: Windsor Woods
Nearby schools
Schools provided by the listing agent
- Elementary: Eel River
- Middle: Carroll
- High: Carroll
- District: Northwest Allen County
Source: IRMLS. This data may not be complete. We recommend contacting the local school district to confirm school assignments for this home.

Similar homes
- $260,0003 bd2 ba1.5k sqft12423 Hummingbird Cv, Fort Wayne, IN 46845For Sale
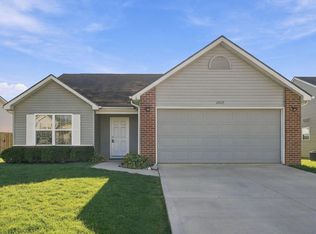 MLS ID #202646287, Evan Riecke, Encore Sotheby's International Realty. IRMLS
- $310,0003 bd3 ba1.7k sqft10404 Verbena Ln, Fort Wayne, IN 46818For Sale
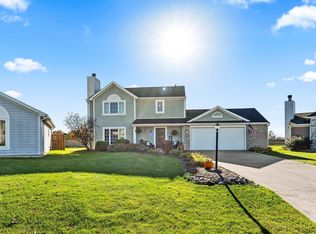 MLS ID #202646263, Eli Ketterer, F.C. Tucker Fort Wayne. IRMLS
- $294,9003 bd3 ba1.9k sqft12232 Kimball Run, Fort Wayne, IN 46845For Sale
 MLS ID #202625445, Kate Walker, Coldwell Banker Real Estate Gr. IRMLS
- $279,9003 bd2 ba1.6k sqft12431 Hummingbird Cv, Fort Wayne, IN 46845For Sale
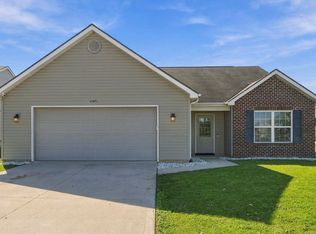 MLS ID #202644210, Megan Rogers, CENTURY 21 Bradley Realty, Inc. IRMLS
