Welcome home to this inviting 3-bedroom, 2-full-bath home offering comfort, functionality, and plenty of storage! The spacious living room features a cozy wood-burning fireplace and flows seamlessly into the eat-in kitchen, creating the perfect space for everyday living and entertaining. All three bedrooms feature ceiling fans, while both bathrooms offer durable Corian countertops. The basement provides an abundance of storage options to help keep everything organized. Outside, you'll appreciate the 10x16 shed complete with electricity and double doors for easy mower and equipment access. With spacious living areas, practical features, and additional storage inside and out, this home has plenty to offer. Schedule your showing today!
Active
$240,000
10405 Radbourne Dr, Fort Wayne, IN 46845
3beds
2,018sqft
Single Family Residence
Built in 1986
0.29 Acres Lot
$235,300 Zestimate®
$--/sqft
$-- HOA
What's special
Cozy wood-burning fireplace
- 9 days
- 1,811
- 255
Likely to sell faster than
Zillow last checked:
Listing updated:
Listed by:
Courtney Barber Cell:574-584-4847,
McKinnies Realty, LLC Elkhart
Source: IRMLS,MLS#: 202644558
Facts & features
Interior
Bedrooms & bathrooms
- Bedrooms: 3
- Bathrooms: 2
- Full bathrooms: 2
- Main level bedrooms: 3
Bedroom 1
- Level: Main
Bedroom 2
- Level: Main
Dining room
- Level: Main
- Area: 54
- Dimensions: 9 x 6
Family room
- Level: Lower
- Area: 266
- Dimensions: 14 x 19
Kitchen
- Level: Main
- Area: 117
- Dimensions: 13 x 9
Living room
- Level: Main
- Area: 378
- Dimensions: 21 x 18
Heating
- Forced Air
Cooling
- Central Air
Appliances
- Included: Dishwasher, Microwave, Refrigerator, Electric Range
Features
- Eat-in Kitchen
- Basement: Partial
- Attic: Pull Down Stairs
- Number of fireplaces: 1
- Fireplace features: Wood Burning
Interior area
- Total structure area: 2,074
- Total interior livable area: 2,018 sqft
- Finished area above ground: 1,425
- Finished area below ground: 593
Video & virtual tour
Property
Parking
- Total spaces: 2
- Parking features: Attached
- Attached garage spaces: 2
Features
- Levels: One
- Stories: 1
- Patio & porch: Screened
- Fencing: Full,Privacy,Wood
Lot
- Size: 0.29 Acres
- Dimensions: 86x144
- Features: Corner Lot, 0-2.9999
Details
- Parcel number: 020232452004.000091
Construction
Type & style
- Home type: SingleFamily
- Property subtype: Single Family Residence
Materials
- Brick, Cedar
Condition
- New construction: No
- Year built: 1986
Utilities & green energy
- Sewer: City
- Water: City
Community & HOA
Community
- Subdivision: Windsor Woods
Location
- Region: Fort Wayne
Financial & listing details
- Tax assessed value: $296,300
- Annual tax amount: $2,750
- Date on market: 10/28/2026
- Listing terms: Cash,Conventional,FHA
Estimated market value
$235,300
$224,000 - $247,000
$1,932/mo
Price history
| Date | Event | Price |
|---|---|---|
| 10/28/2026 | Listed for sale | $240,000+23.1% |
Source:  IRMLS #202644558 Report a problem | ||
| 6/17/2020 | Listing removed | $194,900$97/sqft |
Source: Mike Thomas Associates, Inc. #202009099 Report a problem | ||
| 5/29/2020 | Pending sale | $194,900$97/sqft |
Source: Mike Thomas Associates, Inc. #202009099 Report a problem | ||
| 5/29/2020 | Listed for sale | $194,900$97/sqft |
Source: Mike Thomas Associates, Inc. #202009099 Report a problem | ||
| 3/15/2020 | Listing removed | $194,900$97/sqft |
Source: Mike Thomas Associates, Inc. #202009099 Report a problem | ||
| 3/11/2020 | Listed for sale | $194,900$97/sqft |
Source: Mike Thomas Associates, Inc. #202009099 Report a problem | ||
Public tax history
| Year | Property taxes | Tax assessment |
|---|---|---|
| 2025 | $2,968 +4.2% | $296,300 +2.8% |
| 2024 | $2,848 +24% | $288,300 +4.5% |
| 2023 | $2,297 +12.5% | $276,000 +24.4% |
| 2022 | $2,042 +12% | $221,800 +13% |
| 2021 | $1,824 +4.4% | $196,300 +12.2% |
| 2020 | $1,747 +7.5% | $174,900 +4.3% |
| 2019 | $1,625 +11.9% | $167,700 +6.2% |
| 2018 | $1,452 +2.2% | $157,900 +9.9% |
| 2017 | $1,421 +10% | $143,700 +2.2% |
| 2016 | $1,292 +4% | $140,600 +13.2% |
| 2014 | $1,242 +3.9% | $124,200 +3.9% |
| 2013 | $1,195 +3.7% | $119,500 +3.7% |
| 2011 | $1,152 | $115,200 +0.3% |
| 2010 | -- | $114,800 +3.8% |
| 2007 | -- | $110,600 +0.9% |
| 2005 | -- | $109,600 |
| 2004 | -- | $109,600 +57.5% |
| 2001 | -- | $69,600 +200% |
| 1999 | -- | $23,200 |
Find assessor info on the county website
Monthly payment
Est. payment
Payment breakdown
Explore the cost of this home by adjusting the details. Changes won't be saved.Climate risks
Neighborhood: 46845
Nearby schools
Schools provided by the listing agent
- Elementary: Hickory Center
- Middle: Carroll
- High: Carroll
- District: Northwest Allen County
Source: IRMLS. This data may not be complete. We recommend contacting the local school district to confirm school assignments for this home.
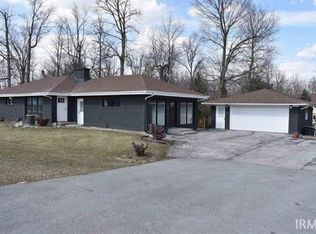
Similar homes
- $241,3803 bd2 ba1.5k sqft12208 Shearwater Run, Fort Wayne, IN 46845Active
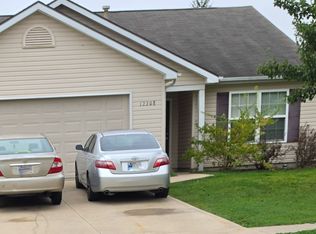 MLS ID #22132051, Michelle Henry, Pillario Property Management LLC. MIBOR as distributed by MLS GRID
- $236,9003 bd2 ba1.3k sqft11307 Gongwer Dr, Fort Wayne, IN 46845For Sale
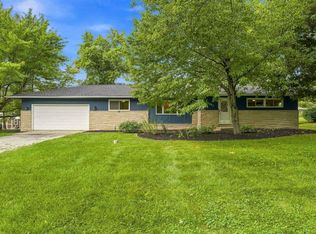 MLS ID #202637351, Matthew Hawkins, Wieland Real Estate. IRMLS
- $289,9003 bd2 ba1.6k sqft12431 Hummingbird Cv, Fort Wayne, IN 46845For Sale
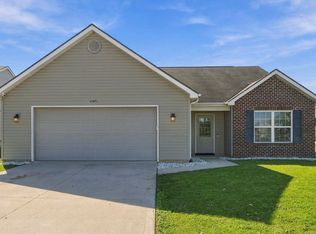 MLS ID #202644210, Megan Rogers, CENTURY 21 Bradley Realty, Inc. IRMLS
- $274,9003 bd2 ba1.3k sqft1636 Monet Cv, Fort Wayne, IN 46845For Sale
 MLS ID #202644166, Greg Spahiev, eXp Realty, LLC. IRMLS
