Welcome Home! This inviting two-story home offers plenty of space and a comfortable layout designed for everyday living. With generous living areas and room to spread out, there’s plenty of flexibility for relaxing, entertaining, working from home, or simply enjoying time with family. The main level provides a welcoming atmosphere with easy-flowing living spaces, while the upper level offers additional room and privacy. Whether you're hosting friends, enjoying a quiet evening at home, or looking for space to grow, this home has plenty to offer. Located in Fort Wayne, this property combines comfortable living with convenient access to shopping, dining, schools, parks, and area amenities. If you're looking for a home that offers space, functionality, and a welcoming feel, this is a home that you don't want to miss!
Active
$274,900
10437 Kentfield Pl, Fort Wayne, IN 46818
4beds
1,538sqft
Single Family Residence
Built in 2001
8,712 Square Feet Lot
$272,000 Zestimate®
$--/sqft
$-- HOA
What's special
Inviting two-story home
- 9 days
- 979
- 90
Likely to sell faster than
Zillow last checked:
Listing updated:
Listed by:
Brian Sheikh brian@briansheikh.com,
Keller Williams Realty Group
Source: IRMLS,MLS#: 202642022
Facts & features
Interior
Bedrooms & bathrooms
- Bedrooms: 4
- Bathrooms: 3
- Full bathrooms: 2
- 1/2 bathrooms: 1
Bedroom 1
- Level: Upper
Bedroom 2
- Level: Upper
Dining room
- Level: Main
- Area: 120
- Dimensions: 12 x 10
Kitchen
- Level: Main
- Area: 143
- Dimensions: 13 x 11
Living room
- Level: Main
- Area: 208
- Dimensions: 16 x 13
Heating
- Natural Gas, Forced Air
Cooling
- Central Air
Features
- Has basement: No
- Number of fireplaces: 1
- Fireplace features: Family Room
Interior area
- Total structure area: 1,538
- Total interior livable area: 1,538 sqft
- Finished area above ground: 1,538
- Finished area below ground: 0
Video & virtual tour
Property
Parking
- Total spaces: 2
- Parking features: Attached
- Attached garage spaces: 2
Features
- Levels: Two
- Stories: 2
Lot
- Size: 8,712 Square Feet
- Dimensions: 65X131
- Features: Level
Details
- Parcel number: 020231353014.000091
Construction
Type & style
- Home type: SingleFamily
- Property subtype: Single Family Residence
Materials
- Vinyl Siding
- Foundation: Slab
Condition
- New construction: No
- Year built: 2001
Utilities & green energy
- Sewer: City
- Water: City
Community & HOA
Community
- Subdivision: Oak Glen
Location
- Region: Fort Wayne
Financial & listing details
- Tax assessed value: $252,300
- Annual tax amount: $2,300
- Date on market: 10/9/2026
Estimated market value
$272,000
$258,000 - $286,000
$2,007/mo
Price history
| Date | Event | Price |
|---|---|---|
| 10/9/2026 | Listed for sale | $274,900+66.6% |
Source:  IRMLS #202642022 Report a problem | ||
| 2/27/2021 | Listing removed | -- |
Source: Owner Report a problem | ||
| 10/19/2020 | Listing removed | $1,500$1/sqft |
Source: Owner Report a problem | ||
| 10/13/2020 | Listed for rent | $1,500$1/sqft |
Source: Owner Report a problem | ||
| 12/31/2019 | Sold | $165,000-4.3%$107/sqft |
Source: Agent Provided Report a problem | ||
| 11/22/2019 | Price change | $172,500-1.4%$112/sqft |
Source: Coldwell Banker Real Estate Group #201950023 Report a problem | ||
| 11/16/2019 | Listed for sale | $175,000+31.6%$114/sqft |
Source: Coldwell Banker The Real Estate Group #201950023 Report a problem | ||
| 6/1/2015 | Sold | $133,000+4.8%$86/sqft |
Source: Agent Provided Report a problem | ||
| 2/25/2010 | Listing removed | $126,900$83/sqft |
Source: Ness Bros. GMAC Real Estate Report a problem | ||
| 12/5/2009 | Listed for sale | $126,900$83/sqft |
Source: Ness Bros. GMAC Real Estate Report a problem | ||
Public tax history
| Year | Property taxes | Tax assessment |
|---|---|---|
| 2025 | $2,601 +12% | $252,300 -0.2% |
| 2024 | $2,323 +16.4% | $252,900 +12.2% |
| 2023 | $1,996 +10.8% | $225,500 +16.8% |
| 2022 | $1,802 +5.7% | $193,000 +11.2% |
| 2021 | $1,705 +4% | $173,500 +6% |
| 2020 | $1,639 +9.8% | $163,700 +3.9% |
| 2019 | $1,493 +9.8% | $157,500 +8.5% |
| 2018 | $1,360 +4.3% | $145,100 +7.9% |
| 2017 | $1,304 +2% | $134,500 +4.3% |
| 2016 | $1,278 +0.9% | $128,900 +1.7% |
| 2014 | $1,267 +6.6% | $126,700 +6.6% |
| 2013 | $1,189 -51.8% | $118,900 -3.6% |
| 2011 | $2,466 | $123,300 +2.9% |
| 2010 | -- | $119,800 -0.8% |
| 2007 | -- | $120,800 +12.5% |
| 2005 | -- | $107,400 |
| 2004 | -- | $107,400 +71.8% |
| 2001 | -- | $62,500 |
Find assessor info on the county website
Monthly payment
Est. payment
Payment breakdown
Explore the cost of this home by adjusting the details. Changes won't be saved.Climate risks
Neighborhood: 46818
Nearby schools
Schools provided by the listing agent
- Elementary: Hickory Center
- Middle: Carroll
- High: Carroll
- District: Northwest Allen County
Source: IRMLS. This data may not be complete. We recommend contacting the local school district to confirm school assignments for this home.

Similar homes
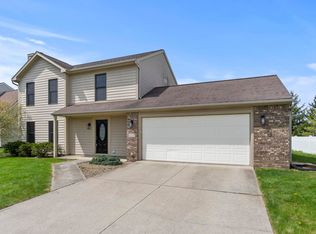
- $305,0003 bd3 ba1.7k sqft10404 Verbena Ln, Fort Wayne, IN 46818For Sale By Owner
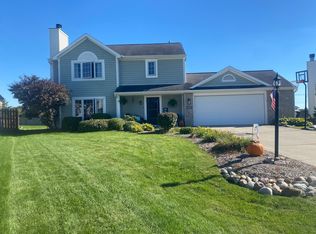
- $310,0003 bd2 ba1.6k sqft10934 Knollton Run, Fort Wayne, IN 46818For Sale
 MLS ID #202642525, Teresa Bakehorn, Our House Real Estate. IRMLS
- $279,9003 bd2 ba1.6k sqft2005 Foxboro Dr, Fort Wayne, IN 46818For Sale
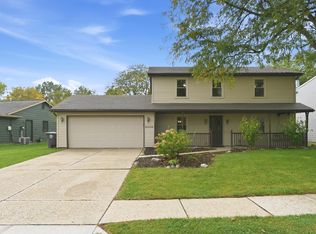 MLS ID #202642857, Justin M Walborn, Mike Thomas Assoc., Inc. IRMLS
- $289,9003 bd3 ba1.6k sqft2919 Derry Pl, Fort Wayne, IN 46818For Sale
 MLS ID #202641170, Dawn Hurley, Weichert Realtors - Hoosier Heartland. IRMLS
