OPEN HOUSE SUNDAY NOVEMBER 15TH 2-4PM! Charming ranch on a massive 0.69 acre lot with a backyard oasis! Walking distance to Carroll High School. This beautifully maintained 3 bed 2 bath home offers perfect single-level living and excellent curb appeal highlighted by a metal roof and immaculate landscaping. The interior features rich, dark flooring throughout two generous living spaces, including a family room with a brick fireplace. An efficient kitchen boasts stainless steel appliances and seamless flow into the dining room. The fenced backyard is an entertainer's dream, featuring an expansive wood deck, a custom pergola, and a private hot tub setup. Enjoy rural-feeling privacy with city convenience in this remarkably well-maintained, worry-free home!
Active
$279,900
5003 Carroll Rd, Fort Wayne, IN 46818
3beds
1,654sqft
Single Family Residence
Built in 1964
0.69 Acres Lot
$271,900 Zestimate®
$--/sqft
$-- HOA
What's special
Expansive wood deckFenced backyardImmaculate landscapingRich dark flooring throughoutExcellent curb appealMetal roofPrivate hot tub setup
- 4 days
- 951
- 31
Likely to sell faster than
Zillow last checked:
Listing updated:
Listed by:
Namik Jasarevic 260-580-8255,
Book Real Estate Services, LLC,
David Book,
Book Real Estate Services, LLC
Source: IRMLS,MLS#: 202646062
Facts & features
Interior
Bedrooms & bathrooms
- Bedrooms: 3
- Bathrooms: 2
- Full bathrooms: 2
- Main level bedrooms: 3
Bedroom 1
- Level: Main
Bedroom 2
- Level: Main
Dining room
- Level: Main
- Area: 176
- Dimensions: 16 x 11
Family room
- Level: Main
- Area: 286
- Dimensions: 22 x 13
Kitchen
- Level: Main
- Area: 130
- Dimensions: 13 x 10
Living room
- Level: Main
- Area: 280
- Dimensions: 20 x 14
Heating
- Natural Gas, Forced Air
Cooling
- Central Air
Appliances
- Included: Dishwasher, Refrigerator, Electric Range
Features
- Flooring: Vinyl
- Basement: Crawl Space
- Number of fireplaces: 1
- Fireplace features: Family Room
Interior area
- Total structure area: 1,654
- Total interior livable area: 1,654 sqft
- Finished area above ground: 1,654
- Finished area below ground: 0
Video & virtual tour
Property
Parking
- Total spaces: 2
- Parking features: Attached
- Attached garage spaces: 2
Features
- Levels: One
- Stories: 1
- Patio & porch: Porch Covered
- Has spa: Yes
- Spa features: Private
- Fencing: Wood
Lot
- Size: 0.69 Acres
- Dimensions: 200x150
- Features: Corner Lot, Level, City/Town/Suburb
Details
- Parcel number: 020136101009.000044
Construction
Type & style
- Home type: SingleFamily
- Architectural style: Ranch
- Property subtype: Single Family Residence
Materials
- Aluminum Siding, Brick
- Roof: Metal
Condition
- New construction: No
- Year built: 1964
Utilities & green energy
- Sewer: City
- Water: Well
Community & HOA
Community
- Subdivision: None
Location
- Region: Fort Wayne
Financial & listing details
- Tax assessed value: $263,300
- Annual tax amount: $1,736
- Date on market: 11/9/2026
- Listing terms: Cash,Conventional,FHA,VA Loan
Estimated market value
$271,900
$258,000 - $285,000
$1,806/mo
Price history
| Date | Event | Price |
|---|---|---|
| 11/9/2026 | Listed for sale | $279,900+133.3% |
Source:  IRMLS #202646062 Report a problem | ||
| 12/17/2012 | Sold | $120,000-3.9%$73/sqft |
Source: Agent Provided Report a problem | ||
| 5/2/2012 | Listing removed | $124,900$76/sqft |
Source: Coldwell Banker Roth Wehrly Graber #201109691 Report a problem | ||
| 2/24/2012 | Price change | $124,900-3.2%$76/sqft |
Source: Coldwell Banker Roth Wehrly Graber #201109691 Report a problem | ||
| 9/1/2011 | Listed for sale | $129,000$78/sqft |
Source: Coldwell Banker Roth Wehrly Graber #201109691 Report a problem | ||
Public tax history
| Year | Property taxes | Tax assessment |
|---|---|---|
| 2025 | $1,900 +4.1% | $263,300 +0.2% |
| 2024 | $1,825 +17.3% | $262,800 +2.9% |
| 2023 | $1,556 +16.4% | $255,500 +15% |
| 2022 | $1,337 +23.4% | $222,200 +18.4% |
| 2021 | $1,084 +4.8% | $187,600 +18.8% |
| 2020 | $1,034 +14.6% | $157,900 +5.5% |
| 2019 | $902 +7% | $149,600 +11.4% |
| 2018 | $843 -2.8% | $134,300 +8% |
| 2017 | $867 -4.6% | $124,400 +0.2% |
| 2016 | $909 -5.2% | $124,200 -0.7% |
| 2014 | $959 +2.7% | $125,100 +5.7% |
| 2013 | $934 -8.7% | $118,400 -1.4% |
| 2011 | $1,023 | $120,100 -0.6% |
| 2010 | -- | $120,800 -10.8% |
| 2007 | -- | $135,400 +12.4% |
| 2005 | -- | $120,500 |
| 2004 | -- | $120,500 +149.5% |
| 2001 | -- | $48,300 |
Find assessor info on the county website
Monthly payment
Est. payment
Payment breakdown
Explore the cost of this home by adjusting the details. Changes won't be saved.Climate risks
Neighborhood: 46818
Nearby schools
Schools provided by the listing agent
- Elementary: Hickory Center
- Middle: Carroll
- High: Carroll
- District: Northwest Allen County
Source: IRMLS. This data may not be complete. We recommend contacting the local school district to confirm school assignments for this home.

Similar homes
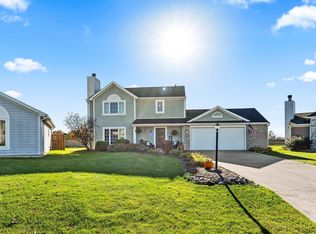
- $285,0003 bd2 ba1.6k sqft12141 Cross Winds Way, Fort Wayne, IN 46818For Sale
 MLS ID #202646495, James Felger, Mike Thomas Assoc., Inc. IRMLS
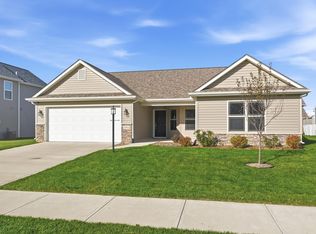
- $310,0003 bd3 ba1.7k sqft10404 Verbena Ln, Fort Wayne, IN 46818For Sale
 MLS ID #202646263, Eli Ketterer, F.C. Tucker Fort Wayne. IRMLS
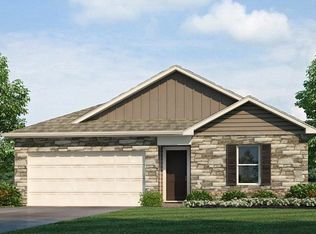
- $320,0003 bd2 ba1.6k sqft4966 Balor Ct, Fort Wayne, IN 46818For Sale
 MLS ID #202645569, Edie A Bloom, Mike Thomas Assoc., Inc. IRMLS
- $300,2204 bd2 ba1.5k sqft12050 Harleys Run, Fort Wayne, IN 46818New Construction
 IRMLS
