Beautifully Maintained 3-Bedroom Home in Desirable Oak Glen Neighborhood!
Don’t miss your opportunity to make this beautiful home your own! Located in the sought-after Oak Glen neighborhood, this inviting 3-bedroom, 2.5-bath, two-story home offers 1,764 square feet of comfortable living space on a desirable corner lot in the highly regarded Northwest Allen County School District—just 2 minutes from Carroll High School!
Step inside and discover a meticulously maintained home that combines timeless charm with comfortable everyday living. Elegant six-panel doors throughout add a classic touch, while the spacious living room features gorgeous crown molding and a cozy wood-burning fireplace—perfect for relaxing on chilly winter evenings. A formal dining room provides the ideal setting for hosting family gatherings and entertaining guests.
The eat-in kitchen features a charming bayed breakfast area, creating a bright and welcoming space to start your day. The generously sized primary bedroom offers a private retreat, complete with an updated bathroom, relaxing jetted tub, and spacious walk-in closet.
Enjoy outdoor living at its best! The oversized two-car garage leads to a NEW deck with a pergola, creating the perfect setting for summer barbecues, morning coffee, or evenings spent entertaining friends and family. The large, partially fenced backyard offers plenty of room for outdoor activities, pets, play, or simply unwinding in your own private space.
Situated in a peaceful neighborhood with sidewalks, this home also offers convenient access to grocery stores, restaurants, schools, and everyday essentials.
With its excellent upkeep, inviting living spaces, desirable location, and wonderful outdoor amenities, this Oak Glen home is one you won’t want to miss. Schedule your showing today and discover all it has to offer!
For sale by owner
$305,000
10404 Verbena Ln, Fort Wayne, IN 46818
3beds
1,764sqft
SingleFamily
Built in 2001
10,454 Square Feet Lot
$-- Zestimate®
$173/sqft
$120/mo HOA
What's special
Cozy wood-burning fireplaceWonderful outdoor amenitiesFormal dining roomCharming bayed breakfast areaInviting living spacesSpacious walk-in closetElegant six-panel doors throughout
What the owner loves about this home
It's very spacious back yard and corner lot
- 8 days
- 460
- 15
Listed by:
Property Owner (260) 433-4223
Facts & features
Interior
Bedrooms & bathrooms
- Bedrooms: 3
- Bathrooms: 3
- Full bathrooms: 2
- 1/2 bathrooms: 1
- Main level bathrooms: 1
Heating
- Forced air, Electric, Gas
Cooling
- Central
Appliances
- Included: Dishwasher, Dryer, Freezer, Garbage disposal, Microwave, Range / Oven, Refrigerator, Washer
- Laundry: Washer Hookup, Main Level, Dryer Hook Up Gas/Elec
Features
- Eat-in Kitchen, Formal Dining Room, Entrance Foyer, Jet Tub, Natural Woodwork, Jet/Garden Tub
- Flooring: Carpet, Linoleum / Vinyl
- Doors: Six Panel Doors
- Windows: Window Treatments, Window Treatment-Blinds
- Basement: None
- Attic: Pull Down Stairs
- Has fireplace: Yes
- Fireplace features: Electric
Interior area
- Total interior livable area: 1,764 sqft
- Finished area below ground: 0
Property
Parking
- Total spaces: 2
- Parking features: Garage - Attached
Features
- Patio & porch: Porch Covered
- Exterior features: Vinyl, Brick
- Fencing: Privacy, Wood
- View description: None
Lot
- Size: 10,454 Square Feet
- Features: Cul-de-Sac
- Topography: Level
Details
- Parcel number: 020231353009000091
Construction
Type & style
- Home type: SingleFamily
- Architectural style: Two Story, Traditional
Materials
- Frame
- Roof: Asphalt
Condition
- New construction: No
- Year built: 2001
Utilities & green energy
- Gas: Gas
- Sewer: Public Sewer
- Water: City
Community & HOA
HOA
- Has HOA: Yes
- HOA fee: $120 monthly
Location
- Region: Fort Wayne
Financial & listing details
- Price per square foot: $173/sqft
- Tax assessed value: $278,600
- Annual tax amount: $2,863
- Date on market: 10/10/2026
Estimated market value
Not available
Estimated sales range
Not available
$2,060/mo
Price history
| Date | Event | Price |
|---|---|---|
| 10/10/2026 | Listed for sale | $305,000+75.8%$173/sqft |
Source: Owner Report a problem | ||
| 9/3/2019 | Sold | $173,500-1.9%$98/sqft |
Source: Agent Provided Report a problem | ||
| 7/25/2019 | Price change | $176,900-3.3%$100/sqft |
Source: Keller Williams Fort Wayne #201926175 Report a problem | ||
| 7/17/2019 | Price change | $182,900-1.1%$104/sqft |
Source: Keller Williams Fort Wayne #201926175 Report a problem | ||
| 6/23/2019 | Listed for sale | $184,900+48%$105/sqft |
Source: Keller Williams Fort Wayne #201926175 Report a problem | ||
| 5/23/2008 | Listing removed | $124,900$71/sqft |
Source: Century 21 #2805967 Report a problem | ||
| 5/8/2008 | Listed for sale | $124,900$71/sqft |
Source: Century 21 #2805967 Report a problem | ||
Public tax history
| Year | Property taxes | Tax assessment |
|---|---|---|
| 2025 | $2,863 +12% | $278,600 +0.1% |
| 2024 | $2,557 +16.3% | $278,200 +12.2% |
| 2023 | $2,199 +10.7% | $248,000 +16.8% |
| 2022 | $1,986 +5.7% | $212,400 +11.2% |
| 2021 | $1,879 +2.9% | $191,000 +6.1% |
| 2020 | $1,827 +10% | $180,100 +2.8% |
| 2019 | $1,661 +10.5% | $175,200 +8.6% |
| 2018 | $1,503 +3.7% | $161,400 +8.5% |
| 2017 | $1,449 +2% | $148,800 +3.8% |
| 2016 | $1,421 +0.9% | $143,400 +1.8% |
| 2014 | $1,409 +6.4% | $140,900 +6.4% |
| 2013 | $1,324 -4.3% | $132,400 -4.3% |
| 2011 | $1,383 | $138,300 +2.1% |
| 2010 | -- | $135,400 +1% |
| 2007 | -- | $134,100 +12.6% |
| 2005 | -- | $119,100 +4.6% |
| 2004 | -- | $113,900 +1502% |
| 2001 | -- | $7,110 |
Find assessor info on the county website
Monthly payment
Est. payment
Payment breakdown
Explore the cost of this home by adjusting the details. Changes won't be saved.Climate risks
Neighborhood: 46818
Nearby schools
Schools provided by the listing agent
- Elementary: Hickory Center
- Middle: Carroll
- High: Carroll
- District: Northwest Allen County
Source: The MLS. This data may not be complete. We recommend contacting the local school district to confirm school assignments for this home.


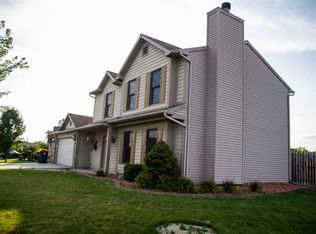
Similar homes
- $310,0003 bd2 ba1.6k sqft10934 Knollton Run, Fort Wayne, IN 46818For Sale
 MLS ID #202642525, Teresa Bakehorn, Our House Real Estate. IRMLS
 - $274,9004 bd3 ba1.5k sqft10437 Kentfield Pl, Fort Wayne, IN 46818For Sale
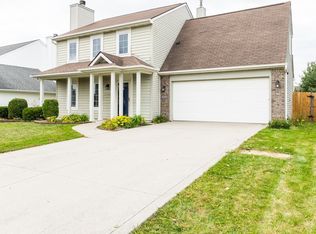 MLS ID #202642022, Brian Sheikh, Keller Williams Realty Group. IRMLS
 - $339,9003 bd2 ba1.5k sqft3136 Easterday Rd, Fort Wayne, IN 46818For Sale
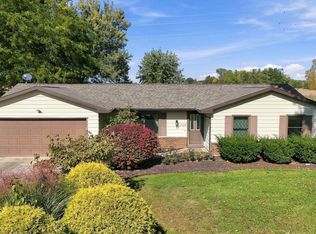 MLS ID #202642705, Mary B Mauger, CENTURY 21 Bradley Realty, Inc. IRMLS
 - $327,0003 bd3 ba2.2k sqft2916 Marne Pl, Fort Wayne, IN 46818For Sale
 MLS ID #202640632, Nathanael Craig, Coldwell Banker Real Estate Gr. IRMLS
