Welcome to a lovely one owner Aspen Bay built 3 bedroom 2 bathroom ranch in Laurel Ridge! Spacious split bedroom open floor plan for comfortable living. Ceramic foyer greets guests w/ high ceiling before entering living/great room w/ ceiling fan and cozy gas log fireplace. Formal dining area available for entertaining or perhaps office space. Enjoy daily meals in the informal dining area that basks in natural light via the sliding glass door that leads to 15x13 Trex Deck perfect for grilling and relaxing. Back inside the you'll find beautiful ceramic flooring and the kitchen to have, ample cabinet space and prep area with updated granite counter tops and breakfast bar perfect for coffee and conversation. All appliances included including the garage refrigerator. Nearby laundry area leads to 2 car garage w/ pull down ladder to partially floored attic storage. Main bedroom w/ tray ceiling has walk in closet plus bathroom with two sinks and updated shower (5-6 years ago). On the other side of the home are 2 guest bedrooms with a full bathroom between. Other wonderful features are generator & security system for peace of mind, shingles installed approximately 4 years ago, & humidifier for comfort. Don't miss your opportunity to make this great home yours!
Active under contract
$290,000
2617 Sugar Tree Dr, Fort Wayne, IN 46818
3beds
1,732sqft
Single Family Residence
Built in 2002
8,712 Square Feet Lot
$285,500 Zestimate®
$--/sqft
$13/mo HOA
What's special
Cozy gas log fireplaceFormal dining areaNearby laundry areaBeautiful ceramic flooring
- 29 days
- 2,067
- 100
Likely to sell faster than
Zillow last checked:
Listing updated:
Listed by:
Clay Weir Off:260-433-7616,
Weir Real Estate Inc.
Source: IRMLS,MLS#: 202638910
Facts & features
Interior
Bedrooms & bathrooms
- Bedrooms: 3
- Bathrooms: 2
- Full bathrooms: 2
- Main level bedrooms: 3
Bedroom 1
- Level: Main
Bedroom 2
- Level: Main
Dining room
- Level: Main
- Area: 121
- Dimensions: 11 x 11
Kitchen
- Level: Main
- Area: 121
- Dimensions: 11 x 11
Living room
- Level: Main
- Area: 252
- Dimensions: 18 x 14
Heating
- Natural Gas, Forced Air
Cooling
- Central Air
Appliances
- Included: Disposal, Range/Oven Hook Up Elec, Dishwasher, Microwave, Refrigerator, Dryer-Electric, Humidifier, Electric Range, Gas Water Heater
- Laundry: Electric Dryer Hookup, Main Level
Features
- 1st Bdrm En Suite, Breakfast Bar, Tray Ceiling(s), Ceiling Fan(s), Walk-In Closet(s), Stone Counters, Crown Molding, Eat-in Kitchen, Entrance Foyer, Natural Woodwork, Open Floorplan, Split Br Floor Plan, Double Vanity, Stand Up Shower, Tub/Shower Combination, Formal Dining Room, Great Room
- Flooring: Carpet, Vinyl, Ceramic Tile
- Doors: Six Panel Doors
- Windows: Window Treatments
- Basement: Concrete
- Attic: Pull Down Stairs,Storage
- Number of fireplaces: 1
- Fireplace features: Living Room, Gas Log
Interior area
- Total structure area: 1,732
- Total interior livable area: 1,732 sqft
- Finished area above ground: 1,732
- Finished area below ground: 0
Video & virtual tour
Property
Parking
- Total spaces: 2
- Parking features: Attached, Garage Door Opener, Concrete
- Attached garage spaces: 2
- Has uncovered spaces: Yes
Features
- Levels: One
- Stories: 1
- Patio & porch: Deck, Porch Covered
Lot
- Size: 8,712 Square Feet
- Dimensions: 87x126x44x42x122
- Features: Level, 0-2.9999, City/Town/Suburb, Landscaped
Details
- Parcel number: 020231255002.000091
- Other equipment: Generator Built-In
Construction
Type & style
- Home type: SingleFamily
- Architectural style: Ranch
- Property subtype: Single Family Residence
Materials
- Brick, Vinyl Siding
- Foundation: Slab
- Roof: Asphalt,Shingle
Condition
- New construction: No
- Year built: 2002
Utilities & green energy
- Gas: NIPSCO
- Sewer: City
- Water: City, Fort Wayne City Utilities
Community & HOA
Community
- Security: Security System, Smoke Detector(s)
- Subdivision: Laurel Ridge
HOA
- Has HOA: Yes
- HOA fee: $155 annually
Location
- Region: Fort Wayne
Financial & listing details
- Tax assessed value: $262,800
- Annual tax amount: $2,437
- Date on market: 9/19/2026
- Listing terms: Cash,Conventional
Estimated market value
$285,500
$271,000 - $300,000
$2,010/mo
Price history
| Date | Event | Price |
|---|---|---|
| 9/19/2026 | Listed for sale | $290,000 |
Source:  IRMLS #202638910 Report a problem IRMLS #202638910 Report a problem | ||
Public tax history
| Year | Property taxes | Tax assessment |
|---|---|---|
| 2025 | $2,502 +14.6% | $262,800 +8% |
| 2024 | $2,183 -1.4% | $243,300 +14.8% |
| 2023 | $2,215 +11.6% | $212,000 -0.8% |
| 2022 | $1,985 +10.2% | $213,700 +11.9% |
| 2021 | $1,802 +2.4% | $190,900 +10.5% |
| 2020 | $1,760 +3% | $172,800 +2.3% |
| 2019 | $1,708 +11.6% | $168,900 +1.7% |
| 2018 | $1,531 +5.4% | $166,000 +9.5% |
| 2017 | $1,453 +3.6% | $151,600 +5.4% |
| 2016 | $1,402 +1.7% | $143,800 +4.3% |
| 2014 | $1,379 +3.3% | $137,900 +3.3% |
| 2013 | $1,335 +2.3% | $133,500 +2.3% |
| 2011 | $1,305 | $130,500 -3.7% |
| 2010 | -- | $135,500 +1.7% |
| 2007 | -- | $133,200 +13.7% |
| 2005 | -- | $117,200 |
| 2004 | -- | $117,200 +58500% |
| 2001 | -- | $200 |
Find assessor info on the county website
Monthly payment
Est. payment
Payment breakdown
Explore the cost of this home by adjusting the details. Changes won't be saved.Climate risks
Neighborhood: 46818
Nearby schools
Schools provided by the listing agent
- Elementary: Hickory Center
- Middle: Carroll
- High: Carroll
- District: Northwest Allen County
Source: IRMLS. This data may not be complete. We recommend contacting the local school district to confirm school assignments for this home.
- $373,2004 bd2 ba3.4k sqft2605 Sugar Tree Dr, Fort Wayne, IN 46818Off Market
- $315,3004 bd3 ba1.8k sqft2629 Sugar Tree Dr, Fort Wayne, IN 46818Off Market
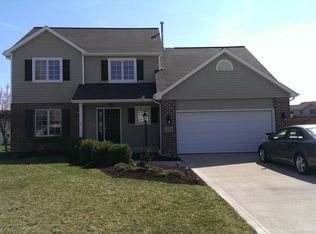
- $331,0003 bd2 ba1.9k sqft11128 Mock Orange Ln, Fort Wayne, IN 46818Off Market
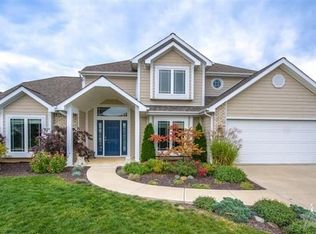
- $347,5004 bd3 ba2.7k sqft2527 Sugar Tree Dr, Fort Wayne, IN 46818Off Market
Similar homes
- $289,9003 bd3 ba1.6k sqft2919 Derry Pl, Fort Wayne, IN 46818For Sale
 MLS ID #202641170, Dawn Hurley, Weichert Realtors - Hoosier Heartland. IRMLS
 - $310,0003 bd2 ba1.6k sqft10934 Knollton Run, Fort Wayne, IN 46818For Sale
 MLS ID #202642525, Teresa Bakehorn, Our House Real Estate. IRMLS
 - $305,0003 bd3 ba1.7k sqft10404 Verbena Ln, Fort Wayne, IN 46818For Sale By Owner
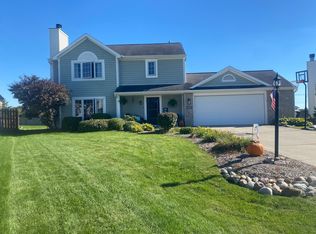
- $324,9004 bd3 ba2k sqft11317 Saint Ives Dr, Fort Wayne, IN 46818For Sale
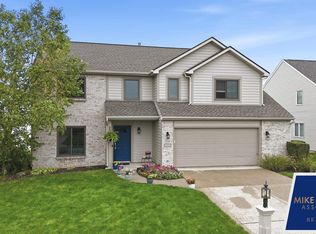 MLS ID #202640803, Heather Rohrbacher, Mike Thomas Assoc., Inc. IRMLS
