Comfortable living and thoughtful spaces come together in this inviting home tucked away on a quiet cul-de-sac in the NACS school district. The great room offers an impressive sense of space with its cathedral ceiling, while the fireplace adds warmth and character. Downstairs, the finished basement is made for relaxing and entertaining, with an awesome bar area and spacious rec room outfitted with a theater system—perfect for game days, movie nights, or just hanging out. A three-car garage provides plenty of room for vehicles, storage, and hobbies. Outside, the privacy-fenced backyard and patio provide plenty of space to relax, entertain, or simply enjoy some privacy. With room to spread out, places to unwind, and features that make everyday living more enjoyable, this is a home that’s easy to settle into and make your own.
Active
Price cut: $5.1K (10/16)
$369,900
2626 Sumac Ct, Fort Wayne, IN 46818
3beds
2,513sqft
Single Family Residence
Built in 2004
8,712 Square Feet Lot
$364,400 Zestimate®
$--/sqft
$155/mo HOA
What's special
- 22 days
- 662
- 62
Zillow last checked:
Listing updated:
Listed by:
Joel C Shrock joelshrock@gmail.com,
Keller Williams Realty Group
Source: IRMLS,MLS#: 202640032
Facts & features
Interior
Bedrooms & bathrooms
- Bedrooms: 3
- Bathrooms: 3
- Full bathrooms: 2
- 1/2 bathrooms: 1
Bedroom 1
- Level: Upper
Bedroom 2
- Level: Upper
Dining room
- Level: Main
- Area: 143
- Dimensions: 13 x 11
Kitchen
- Level: Main
- Area: 132
- Dimensions: 12 x 11
Living room
- Level: Main
- Area: 380
- Dimensions: 20 x 19
Heating
- Forced Air
Cooling
- Central Air
Appliances
- Included: Disposal, Range/Oven Hk Up Gas/Elec, Dishwasher, Microwave, Refrigerator, Washer, Dryer-Gas, Electric Oven, Electric Range, Water Softener Owned
- Laundry: Gas Dryer Hookup
Features
- Vaulted Ceiling(s)
- Windows: Window Treatments
- Basement: Full,Partially Finished,Concrete
- Number of fireplaces: 1
- Fireplace features: Living Room, Gas Log
Interior area
- Total structure area: 2,662
- Total interior livable area: 2,513 sqft
- Finished area above ground: 1,683
- Finished area below ground: 830
Video & virtual tour
Property
Parking
- Total spaces: 3
- Parking features: Attached, Concrete
- Attached garage spaces: 3
- Has uncovered spaces: Yes
Features
- Levels: Two
- Stories: 2
- Patio & porch: Patio, Porch Covered
- Fencing: Privacy,Wood
Lot
- Size: 8,712 Square Feet
- Dimensions: 70X124
- Features: Cul-De-Sac, Level, City/Town/Suburb
Details
- Parcel number: 020231255023.000091
- Zoning: R1
- Zoning description: Single Family Residential
- Other equipment: Sump Pump+Battery Backup
Construction
Type & style
- Home type: SingleFamily
- Architectural style: Contemporary
- Property subtype: Single Family Residence
Materials
- Brick, Vinyl Siding
- Roof: Composition,Shingle
Condition
- New construction: No
- Year built: 2004
Utilities & green energy
- Gas: NIPSCO
- Sewer: City
- Water: City, Fort Wayne City Utilities
Community & HOA
Community
- Subdivision: Laurel Ridge
HOA
- Has HOA: Yes
- HOA fee: $155 monthly
Location
- Region: Fort Wayne
Financial & listing details
- Tax assessed value: $346,900
- Annual tax amount: $3,270
- Date on market: 9/26/2026
- Listing terms: Cash,Conventional,FHA,VA Loan
- Road surface type: Asphalt
Estimated market value
$364,400
$346,000 - $383,000
$2,331/mo
Price history
| Date | Event | Price |
|---|---|---|
| 10/16/2026 | Price change | $369,900-1.4% |
Source:  IRMLS #202640032 Report a problem IRMLS #202640032 Report a problem | ||
| 9/29/2026 | Listed for sale | $375,000+25% |
Source: IRMLS #202640032 Report a problem | ||
| 8/15/2022 | Pending sale | $299,900 |
Source: IRMLS #202232369 Report a problem | ||
| 8/7/2022 | Contingent | $299,900 |
Source: IRMLS #202232369 Report a problem | ||
| 8/5/2022 | Listed for sale | $299,900+27.1% |
Source: IRMLS #202232369 Report a problem | ||
| 9/24/2019 | Sold | $236,000-1.6%$94/sqft |
Source: Agent Provided Report a problem | ||
| 8/20/2019 | Price change | $239,900-1.2%$95/sqft |
Source: Duesler Realty House, LLC #201932853 Report a problem | ||
| 8/13/2019 | Price change | $242,900-2%$97/sqft |
Source: Duesler Realty House, LLC #201932853 Report a problem | ||
| 8/1/2019 | Listed for sale | $247,900+24%$99/sqft |
Source: Duesler Realty House, LLC #201932853 Report a problem | ||
| 7/27/2015 | Sold | --0 |
Source: Agent Provided Report a problem | ||
| 6/16/2015 | Pending sale | $199,900$80/sqft |
Source: RE/MAX Results #201527667 Report a problem | ||
| 6/12/2015 | Listed for sale | $199,900$80/sqft |
Source: RE/MAX Results #201527667 Report a problem | ||
Public tax history
| Year | Property taxes | Tax assessment |
|---|---|---|
| 2025 | $3,426 +12.6% | $346,900 +4.3% |
| 2024 | $3,044 +0.1% | $332,600 +12.8% |
| 2023 | $3,040 +13.6% | $294,900 +0.7% |
| 2022 | $2,675 +10.5% | $292,800 +14.2% |
| 2021 | $2,421 +4% | $256,400 +10.9% |
| 2020 | $2,327 +3.7% | $231,200 +4% |
| 2019 | $2,244 +12.4% | $222,400 +2% |
| 2018 | $1,996 +5.7% | $218,100 +10.1% |
| 2017 | $1,889 +9.7% | $198,100 +5.7% |
| 2016 | $1,722 +5% | $187,400 +14.3% |
| 2014 | $1,640 +3.5% | $164,000 +3.5% |
| 2013 | $1,585 +9.2% | $158,500 +9.2% |
| 2011 | $1,451 | $145,100 -2.9% |
| 2010 | -- | $149,500 +1.6% |
| 2007 | -- | $147,100 +13.7% |
| 2005 | -- | $129,400 |
| 2004 | -- | $129,400 +64600% |
| 2001 | -- | $200 |
Find assessor info on the county website
Monthly payment
Est. payment
Payment breakdown
Explore the cost of this home by adjusting the details. Changes won't be saved.Climate risks
Neighborhood: 46818
Nearby schools
Schools provided by the listing agent
- Elementary: Hickory Center
- Middle: Carroll
- High: Carroll
- District: Northwest Allen County
Source: IRMLS. This data may not be complete. We recommend contacting the local school district to confirm school assignments for this home.
Similar homes
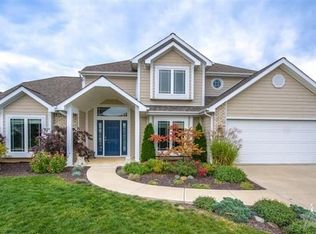
- $395,0003 bd2 ba2.1k sqft12508 Carroll Ridge Dr, Fort Wayne, IN 46818For Sale
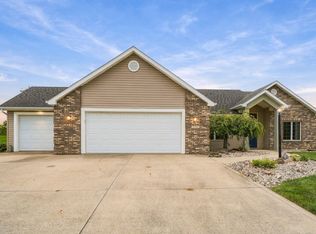 MLS ID #202642898, Myron R Quinn, Coldwell Banker Real Estate Gr. IRMLS
 - $339,9003 bd3 ba2k sqft3226 Cilantro Cv, Fort Wayne, IN 46818For Sale
 MLS ID #202641346, Kenson Dhanie, Mike Thomas Assoc., Inc. IRMLS
 - $327,0003 bd3 ba2.2k sqft2916 Marne Pl, Fort Wayne, IN 46818For Sale
 MLS ID #202640632, Nathanael Craig, Coldwell Banker Real Estate Gr. IRMLS
 - $350,0004 bd3 ba2.7k sqft2932 Mariposa Pl, Fort Wayne, IN 46818For Sale
 MLS ID #202636749, Kate Walker, Coldwell Banker Real Estate Gr. IRMLS
