Pride of ownership is evident throughout this beautifully maintained 4-bedroom home in desirable Seven Oaks. Thoughtful architectural details include six-panel hardwood doors, a light-filled living room with a brick-faced gas fireplace, soaring vaulted ceiling, skylights and an open loft overlooking the space. A versatile front flex room, currently used as a den, offers the perfect space for a home office, playroom, formal dining room or additional sitting area. The kitchen features a walk-in pantry, while the main-level laundry offers a generous closet ideal for additional storage or mudroom organization. All four bedrooms are upstairs, including a spacious primary suite with a cathedral ceiling, walk-in closet and skylight in the primary bath; an additional bedroom also features a walk-in closet. The mostly finished lower level adds valuable living space with a large, versatile recreation area and two large storage closets. Step outside to beautifully established landscaping, a gorgeous backyard and an 18x10 patio just off the living room, creating an inviting setting for outdoor dining, entertaining or simply relaxing. The attached garage offers a large bump-out for even more storage. The care and pride invested in this home over the years are unmistakable, creating a beautifully maintained foundation for its next owners to make their own. Location is another standout, with the home situated in NACS just minutes from Carroll High School and Hickory Center Elementary, while the shopping, dining and entertainment of Fort Wayne’s north side are all within easy reach. A thoroughly loved home, ready to welcome its next owners and begin a new chapter.
Active
$350,000
2932 Mariposa Pl, Fort Wayne, IN 46818
4beds
2,741sqft
Single Family Residence
Built in 1999
9,147 Square Feet Lot
$344,800 Zestimate®
$--/sqft
$15/mo HOA
What's special
- 45 days
- 767
- 46
Zillow last checked:
Listing updated:
Listed by:
Kate Walker Cell:260-413-1883,
Coldwell Banker Real Estate Gr
Source: IRMLS,MLS#: 202636749
Facts & features
Interior
Bedrooms & bathrooms
- Bedrooms: 4
- Bathrooms: 3
- Full bathrooms: 2
- 1/2 bathrooms: 1
Bedroom 1
- Level: Upper
Bedroom 2
- Level: Upper
Kitchen
- Level: Main
- Area: 154
- Dimensions: 11 x 14
Living room
- Level: Main
- Area: 228
- Dimensions: 19 x 12
Heating
- Natural Gas, Forced Air
Cooling
- Central Air
Appliances
- Included: Disposal, Dishwasher, Microwave, Refrigerator, Washer, Dryer-Gas, Electric Range, Gas Water Heater
- Laundry: Main Level
Features
- 1st Bdrm En Suite, Ceiling Fan(s), Walk-In Closet(s), Laminate Counters, Pantry, Tub/Shower Combination
- Flooring: Carpet, Vinyl
- Doors: Six Panel Doors
- Windows: Skylight(s)
- Basement: Full,Partially Finished,Sump Pump
- Number of fireplaces: 1
- Fireplace features: Living Room
Interior area
- Total structure area: 3,069
- Total interior livable area: 2,741 sqft
- Finished area above ground: 2,067
- Finished area below ground: 674
Property
Parking
- Total spaces: 2
- Parking features: Attached, Concrete
- Attached garage spaces: 2
- Has uncovered spaces: Yes
Features
- Levels: Two
- Stories: 2
- Patio & porch: Patio
- Exterior features: Play/Swing Set
Lot
- Size: 9,147 Square Feet
- Dimensions: 70X130
- Features: Cul-De-Sac, Level, City/Town/Suburb
Details
- Parcel number: 020231326005.000091
- Other equipment: Sump Pump
Construction
Type & style
- Home type: SingleFamily
- Property subtype: Single Family Residence
Materials
- Brick, Vinyl Siding
- Roof: Asphalt
Condition
- New construction: No
- Year built: 1999
Utilities & green energy
- Sewer: City
- Water: City
Community & HOA
Community
- Subdivision: Seven Oaks
HOA
- Has HOA: Yes
- HOA fee: $178 annually
Location
- Region: Fort Wayne
Financial & listing details
- Tax assessed value: $338,400
- Annual tax amount: $3,182
- Date on market: 9/4/2026
Estimated market value
$344,800
$328,000 - $362,000
$2,429/mo
Price history
| Date | Event | Price |
|---|---|---|
| 9/14/2026 | Listed for sale | $350,000 |
Source:  IRMLS #202636749 Report a problem | ||
Public tax history
| Year | Property taxes | Tax assessment |
|---|---|---|
| 2025 | $3,376 +4.8% | $338,400 +3.3% |
| 2024 | $3,220 +15.6% | $327,700 +5.1% |
| 2023 | $2,787 +14.9% | $311,900 +16.1% |
| 2022 | $2,424 +7.2% | $268,600 +15.5% |
| 2021 | $2,263 +1.7% | $232,600 +7.5% |
| 2020 | $2,225 +0.3% | $216,300 +1.6% |
| 2019 | $2,218 +10.7% | $212,800 -1.3% |
| 2018 | $2,004 +1.4% | $215,500 +8.3% |
| 2017 | $1,976 +7.7% | $198,900 +1.4% |
| 2016 | $1,835 +3.3% | $196,100 +10.4% |
| 2014 | $1,776 +4.4% | $177,600 +4.4% |
| 2013 | $1,701 -9.1% | $170,100 -9.1% |
| 2011 | $1,871 | $187,100 +3.8% |
| 2010 | -- | $180,300 -4.3% |
| 2007 | -- | $188,400 +22.8% |
| 2005 | -- | $153,400 |
| 2004 | -- | $153,400 +79.6% |
| 2001 | -- | $85,400 |
Find assessor info on the county website
Monthly payment
Est. payment
Payment breakdown
Explore the cost of this home by adjusting the details. Changes won't be saved.Climate risks
Neighborhood: 46818
Nearby schools
Schools provided by the listing agent
- Elementary: Hickory Center
- Middle: Carroll
- High: Carroll
- District: Northwest Allen County
Source: IRMLS. This data may not be complete. We recommend contacting the local school district to confirm school assignments for this home.


Similar homes
- $324,9004 bd3 ba2k sqft11317 Saint Ives Dr, Fort Wayne, IN 46818For Sale
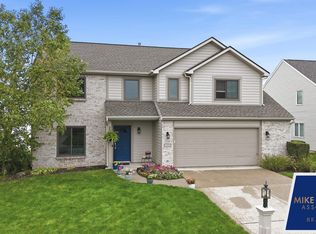 MLS ID #202640803, Heather Rohrbacher, Mike Thomas Assoc., Inc. IRMLS
- $339,9003 bd3 ba2k sqft3226 Cilantro Cv, Fort Wayne, IN 46818For Sale
 MLS ID #202641346, Kenson Dhanie, Mike Thomas Assoc., Inc. IRMLS
- $364,0005 bd4 ba2.7k sqft12311 Cliff View Ct, Fort Wayne, IN 46818For Sale
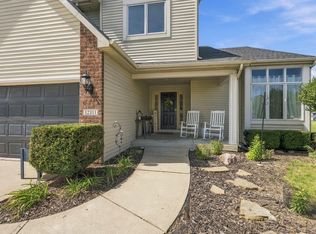 MLS ID #202637736, Gina Schatzman, CENTURY 21 Bradley Realty, Inc. IRMLS
- $337,0003 bd3 ba1.8k sqft12303 Cliff View Ct, Fort Wayne, IN 46818For Sale
 MLS ID #202634191, Kaitlain Bowen, CENTURY 21 Bradley Realty, Inc. IRMLS
