Tucked away on a quiet cul-de-sac in Northwest Allen County, this inviting home offers a peaceful setting with a fenced-in backyard, established garden beds, covered patio, and convenient access to neighboring walking paths—creating a wonderful space to relax and enjoy the outdoors. Inside, the flexible floor plan offers plenty of room to spread out, with two living areas, two dining spaces, and an open-concept kitchen and family room designed for everyday living and entertaining. The family room features vaulted ceilings, a cozy gas fireplace, and a wall of windows overlooking the backyard, filling the space with natural light. Upstairs, three generous bedrooms are complemented by a versatile loft that could easily serve as a home office, playroom, or potential fourth bedroom. The primary suite offers a relaxing soaking tub and large walk-in closet, while abundant storage throughout the home adds to its functionality. With its peaceful cul-de-sac location, flexible living spaces, outdoor amenities, and thoughtful layout, this home offers a comfortable blend of space, privacy, and convenience in Northwest Allen County.Updates include new vinyl plank flooring in the kitchen and entry.
Active
$344,900
3226 Cilantro Cv, Fort Wayne, IN 46818
3beds
2,029sqft
Single Family Residence
Built in 2009
8,276 Square Feet Lot
$338,500 Zestimate®
$--/sqft
$12/mo HOA
What's special
Cozy gas fireplaceVersatile loftFenced-in backyardTwo dining spacesPrimary suiteThree generous bedroomsVaulted ceilings
- 2 days
- 315
- 6
Zillow last checked:
Listing updated:
Listed by:
Kenson Dhanie 260-249-0778,
Mike Thomas Assoc., Inc
Source: IRMLS,MLS#: 202641346
Facts & features
Interior
Bedrooms & bathrooms
- Bedrooms: 3
- Bathrooms: 3
- Full bathrooms: 2
- 1/2 bathrooms: 1
Bedroom 1
- Level: Upper
Bedroom 2
- Level: Upper
Dining room
- Level: Main
- Area: 132
- Dimensions: 12 x 11
Family room
- Level: Main
- Area: 228
- Dimensions: 19 x 12
Kitchen
- Level: Main
- Area: 108
- Dimensions: 12 x 9
Living room
- Level: Main
- Area: 182
- Dimensions: 14 x 13
Heating
- Natural Gas, Forced Air
Cooling
- Central Air, Ceiling Fan(s)
Appliances
- Included: Disposal, Dishwasher, Refrigerator, Electric Range
- Laundry: Electric Dryer Hookup
Features
- Ceiling Fan(s)
- Flooring: Carpet, Vinyl
- Windows: Window Treatments
- Has basement: No
- Number of fireplaces: 1
- Fireplace features: Gas Starter
Interior area
- Total structure area: 2,029
- Total interior livable area: 2,029 sqft
- Finished area above ground: 2,029
- Finished area below ground: 0
Video & virtual tour
Property
Parking
- Total spaces: 2
- Parking features: Attached, Concrete
- Attached garage spaces: 2
- Has uncovered spaces: Yes
Features
- Levels: Two
- Stories: 2
- Has spa: Yes
- Spa features: Jet/Garden Tub
- Fencing: Picket,Wood
Lot
- Size: 8,276 Square Feet
- Dimensions: 65X130
- Features: Level, City/Town/Suburb
Details
- Parcel number: 020231306010.000091
Construction
Type & style
- Home type: SingleFamily
- Architectural style: Traditional
- Property subtype: Single Family Residence
Materials
- Brick, Vinyl Siding, Wood Siding
- Foundation: Slab
- Roof: Asphalt
Condition
- New construction: No
- Year built: 2009
Utilities & green energy
- Sewer: City
- Water: City
Community & HOA
Community
- Subdivision: Oak Glen
HOA
- Has HOA: Yes
- HOA fee: $140 annually
Location
- Region: Fort Wayne
Financial & listing details
- Tax assessed value: $357,700
- Annual tax amount: $3,381
- Date on market: 10/6/2026
- Listing terms: Cash,Conventional,FHA,VA Loan
- Road surface type: Asphalt
Estimated market value
$338,500
$322,000 - $355,000
$2,185/mo
Price history
| Date | Event | Price |
|---|---|---|
| 10/6/2026 | Listed for sale | $344,900+81.6% |
Source:  IRMLS #202641346 Report a problem IRMLS #202641346 Report a problem | ||
| 7/16/2018 | Listing removed | $189,900$94/sqft |
Source: North Eastern Group Realty #201829446 Report a problem | ||
| 7/6/2018 | Listed for sale | $189,900+11.8%$94/sqft |
Source: North Eastern Group Realty #201829446 Report a problem | ||
| 5/22/2014 | Sold | --0 |
Source: Agent Provided Report a problem | ||
| 4/28/2014 | Pending sale | $169,900$84/sqft |
Source: Roth Wehrly, Inc. #201410672 Report a problem | ||
| 4/8/2014 | Listed for sale | $169,900$84/sqft |
Source: Roth Wehrly, Inc. #201410672 Report a problem | ||
Public tax history
| Year | Property taxes | Tax assessment |
|---|---|---|
| 2025 | $3,702 +11.1% | $357,700 -0.4% |
| 2024 | $3,332 +15.5% | $359,200 +11.3% |
| 2023 | $2,886 +11.2% | $322,700 +16% |
| 2022 | $2,596 +7.1% | $278,100 +11.7% |
| 2021 | $2,424 +4.2% | $248,900 +7.5% |
| 2020 | $2,326 +10.7% | $231,500 +4.1% |
| 2019 | $2,100 +11.1% | $222,300 +8.9% |
| 2018 | $1,890 +4% | $204,100 +8.9% |
| 2017 | $1,818 +1.8% | $187,500 +4% |
| 2016 | $1,785 -0.3% | $180,300 +0.7% |
| 2014 | $1,790 +6% | $179,000 +6% |
| 2013 | $1,688 +7.5% | $168,800 +7.5% |
| 2011 | $1,570 | $157,000 -0.8% |
| 2010 | -- | $158,300 +52666.7% |
| 2007 | -- | $300 |
| 2005 | -- | $300 -98.7% |
| 2004 | -- | $22,600 |
Find assessor info on the county website
Monthly payment
Est. payment
Payment breakdown
Explore the cost of this home by adjusting the details. Changes won't be saved.Climate risks
Neighborhood: 46818
Nearby schools
Schools provided by the listing agent
- Elementary: Hickory Center
- Middle: Carroll
- High: Carroll
- District: Northwest Allen County
Source: IRMLS. This data may not be complete. We recommend contacting the local school district to confirm school assignments for this home.
Similar homes
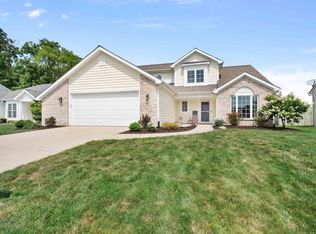
- $350,0004 bd3 ba2.2k sqft3321 Cilantro Cv, Fort Wayne, IN 46818For Sale
 MLS ID #202640407, Jessy Sims, Keller Williams Realty Group. IRMLS
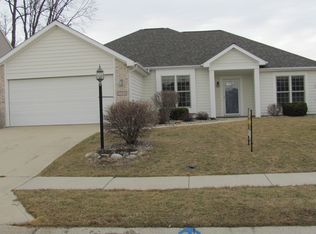
 - $334,9004 bd3 ba2k sqft11317 Saint Ives Dr, Fort Wayne, IN 46818For Sale
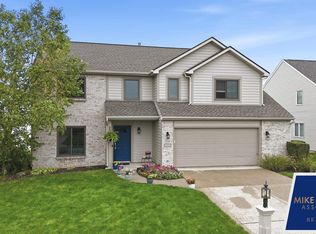 MLS ID #202640803, Heather Rohrbacher, Mike Thomas Assoc., Inc. IRMLS
 - $332,0003 bd3 ba2.2k sqft2916 Marne Pl, Fort Wayne, IN 46818For Sale
 MLS ID #202640632, Nathanael Craig, Coldwell Banker Real Estate Gr. IRMLS
 - $289,9003 bd3 ba1.6k sqft2919 Derry Pl, Fort Wayne, IN 46818For Sale
 MLS ID #202641170, Dawn Hurley, Weichert Realtors - Hoosier Heartland. IRMLS
