Enjoy expansive WATER VIEWS & easy living in this Meticulously Maintained VILLA, where comfort, thoughtful updates, & serene setting come together beautifully in Charming Huntertown. Relax & take in the scenery from back patio, 3-season porch featuring Eze-Breeze vinyl windows, or unwind indoors beside the gas brick FIREPLACE. The home offers beautiful architectural details including crown molding, tray ceiling in primary BR, & cathedral ceiling in BR3/Den. Spacious primary suite features his & hers walk-in closets & beautifully updated Ceramic Subway-tiled Walk-in Shower & Lighting. Storage is abundant w/ 3 walk-in closets, 2 large linen closets, & pull-down attic storage. NEW 2022: Andersen LR Windows w/ transferable warranty (24k), LVP flooring, Carpets, interior Paint, Toilets, Ceiling fans, Custom Bali Blinds, & primary BA Shower Remodel. NEW 2023: LiftMaster Garage Door Opener, Refrigerator, Water softener, 50-gallon Water Heater, & Speed Queen W/D w/ 7-year guarantee. Furnace & A/C NEW 2018 w/ biannual HVAC maintenance/servicing. Enjoy the tranquility of waterfront living while remaining close to neighborhood amenities, including a community playground, Association pool (voluntary membership), & Pufferbelly Trail just minutes away. Meticulously cared for, thoughtfully updated, & ideal location on the edge of Fort Wayne. Start your easy living!
Active
Price cut: $5K (11/12)
$319,900
1521 Classic Lake Cv, Huntertown, IN 46748
3beds
1,566sqft
Single Family Residence
Built in 2005
8,276 Square Feet Lot
$-- Zestimate®
$--/sqft
$-- HOA
What's special
- 20 days
- 389
- 32
Zillow last checked:
Listing updated:
Listed by:
Andrea Zehr Cell:260-494-2852,
RE/MAX Results
Source: IRMLS,MLS#: 202644243
Facts & features
Interior
Bedrooms & bathrooms
- Bedrooms: 3
- Bathrooms: 2
- Full bathrooms: 2
- Main level bedrooms: 3
Bedroom 1
- Level: Main
Bedroom 2
- Level: Main
Kitchen
- Level: Main
- Area: 140
- Dimensions: 14 x 10
Living room
- Level: Main
- Area: 374
- Dimensions: 22 x 17
Heating
- Natural Gas, Forced Air
Cooling
- Central Air
Appliances
- Included: Disposal, Dishwasher, Microwave, Refrigerator, Washer, Dryer-Electric, Electric Oven, Electric Range, Water Softener Owned
- Laundry: Sink, Main Level
Features
- Ceiling-9+, Tray Ceiling(s), Ceiling Fan(s), Walk-In Closet(s), Eat-in Kitchen, Entrance Foyer, Double Vanity, Main Level Bedroom Suite
- Flooring: Carpet, Vinyl
- Doors: Pocket Doors
- Windows: Window Treatments
- Has basement: No
- Attic: Pull Down Stairs,Storage
- Number of fireplaces: 1
- Fireplace features: Living Room, Gas Log
Interior area
- Total structure area: 1,566
- Total interior livable area: 1,566 sqft
- Finished area above ground: 1,566
- Finished area below ground: 0
Video & virtual tour
Property
Parking
- Total spaces: 2
- Parking features: Attached, Garage Door Opener, Concrete
- Attached garage spaces: 2
- Has uncovered spaces: Yes
Features
- Levels: One
- Stories: 1
- Patio & porch: Patio, Enclosed
- Pool features: Association
- Has view: Yes
- On waterfront: Yes
- Waterfront features: Waterfront, Pond
Lot
- Size: 8,276 Square Feet
- Dimensions: 65X130
- Features: Landscaped, Near Walking Trail
Details
- Parcel number: 020217177010.000058
Construction
Type & style
- Home type: SingleFamily
- Property subtype: Single Family Residence
Materials
- Brick, Vinyl Siding
- Foundation: Slab
- Roof: Asphalt,Shingle
Condition
- New construction: No
- Year built: 2005
Utilities & green energy
- Sewer: City
- Water: City
Community & HOA
Community
- Features: Playground, Pool, Sidewalks
- Security: Security System
- Subdivision: Classic Heights Villas
Location
- Region: Huntertown
Financial & listing details
- Tax assessed value: $277,200
- Annual tax amount: $1,163
- Date on market: 10/26/2026
Estimated market value
Not available
Estimated sales range
Not available
Not available
Price history
| Date | Event | Price |
|---|---|---|
| 11/12/2026 | Price change | $319,900-1.5% |
Source:  IRMLS #202644243 Report a problem | ||
| 10/28/2026 | Listed for sale | $324,900+41.9% |
Source: IRMLS #202644243 Report a problem | ||
| 5/9/2022 | Pending sale | $229,000 |
Source: IRMLS #202216961 Report a problem | ||
| 5/7/2022 | Listed for sale | $229,000+47.8% |
Source: IRMLS #202216961 Report a problem | ||
| 2/23/2017 | Sold | $154,900-3.1%$99/sqft |
Source: Agent Provided Report a problem | ||
| 1/26/2017 | Listed for sale | $159,900$102/sqft |
Source: CENTURY 21 Bradley Realty, Inc #201701721 Report a problem | ||
| 1/24/2017 | Pending sale | $159,900+27.9%$102/sqft |
Source: CENTURY 21 Bradley Realty, Inc. #201701721 Report a problem | ||
| 1/19/2017 | Sold | $125,000-21.8%$80/sqft |
Source: Public Record Report a problem | ||
| 1/16/2017 | Listed for sale | $159,900$102/sqft |
Source: CENTURY 21 Bradley Realty, Inc #201701721 Report a problem | ||
Public tax history
| Year | Property taxes | Tax assessment |
|---|---|---|
| 2025 | $1,136 +2% | $277,200 +5.4% |
| 2024 | $1,114 +2% | $263,100 +10.1% |
| 2023 | $1,092 +142.1% | $239,000 +27.3% |
| 2022 | $451 +8% | $187,800 +6.8% |
| 2021 | $418 -10.1% | $175,900 +2.9% |
| 2020 | $465 -12.3% | $170,900 +1.1% |
| 2019 | $530 -8.3% | $169,100 -1.6% |
| 2018 | $578 -80.1% | $171,800 +11.5% |
| 2017 | $2,910 +124.7% | $154,100 +7% |
| 2016 | $1,295 -2.2% | $144,000 -0.7% |
| 2014 | $1,325 -13% | $145,000 -5.3% |
| 2013 | $1,522 -2.7% | $153,100 -2.1% |
| 2011 | $1,564 | $156,400 +6.3% |
| 2010 | -- | $147,200 +0.8% |
| 2007 | -- | $146,100 +11.8% |
| 2005 | -- | $130,700 |
Find assessor info on the county website
Monthly payment
Est. payment
Payment breakdown
Explore the cost of this home by adjusting the details. Changes won't be saved.Climate risks
Neighborhood: 46748
Nearby schools
Schools provided by the listing agent
- Elementary: Huntertown
- Middle: Carroll
- High: Carroll
- District: Northwest Allen County
Source: IRMLS. This data may not be complete. We recommend contacting the local school district to confirm school assignments for this home.
- $283,5003 bd2 ba1.5k sqft1515 Classic Lake Cv, Huntertown, IN 46748Off Market
- $274,1002 bd2 ba1.5k sqft1527 Classic Lake Cv, Huntertown, IN 46748Off Market
- $290,7003 bd2 ba1.6k sqft1509 Classic Lake Cv, Huntertown, IN 46748Off Market
- $285,4003 bd2 ba1.4k sqft15820 Continental Dr, Huntertown, IN 46748Off Market
Similar homes
- $304,0003 bd3 ba2k sqft830 Stockwillow Ct, Huntertown, IN 46748For Sale
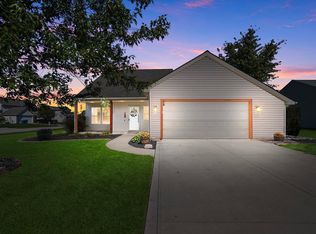 MLS ID #202641580, Warren Barnes, North Eastern Group Realty. IRMLS
- $335,0003 bd2 ba1.5k sqft16217 Fleetwood Ct, Huntertown, IN 46748For Sale
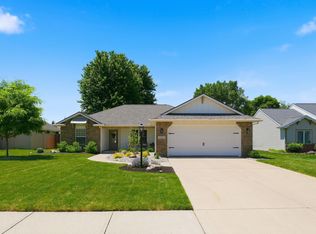 MLS ID #202622550, Patty Seutter, CENTURY 21 Bradley Realty, Inc. IRMLS
- $269,9003 bd2 ba1.2k sqft15822 Grand Willow Blvd, Huntertown, IN 46748For Sale
 MLS ID #202643076, Kate Yanko, CENTURY 21 Bradley Realty, Inc. IRMLS
- $264,9003 bd2 ba1.5k sqft811 Honey Willow Blvd, Huntertown, IN 46748For Sale
 MLS ID #202643650, Michael J Archbold, RE/MAX Results. IRMLS
