Why wait to build when you can own this meticulously maintained, move-in ready home in desirable Estates of Sandy Pointe? Conveniently located near Dupont and Parkview hospitals, shopping, dining, and the neighborhood pond, this home offers comfort and convenience. The corner lot curb appeal is inviting with the brick exterior and fresh landscaping leading to an open floor plan featuring a soaring cathedral ceiling, gas fireplace, transom windows, classic bullnose corners, and spacious loft overlooking the great room. The kitchen includes stylish black countertops, a breakfast bar, and all-new appliances. The private primary suite offers an arched ceiling, walk-in closet, and en-suite bath with a jetted garden tub and two-seat shower. Two additional bedrooms feature oversized closets and share a full bath. Recent updates include kitchen appliances, luxury vinyl plank flooring, carpet, paint, and blinds throughout. The oversized side-load garage with spacious pull down attic are additional bonuses. Don't pass up this upscale living without the new home price!
Active
$354,250
1906 Kelleys Lndg, Fort Wayne, IN 46825
3beds
1,787sqft
Single Family Residence
Built in 2002
0.27 Acres Lot
$343,300 Zestimate®
$--/sqft
$23/mo HOA
What's special
Brick exteriorGas fireplaceStylish black countertopsOversized side-load garageCorner lot curb appealPrivate primary suiteTransom windows
- 12 days |
- 390 |
- 8 |
Zillow last checked:
Listing updated:
Listed by:
Michael Hostetler Cell:260-413-7029,
North Eastern Group Realty
Source: IRMLS,MLS#: 202627476
Facts & features
Interior
Bedrooms & bathrooms
- Bedrooms: 3
- Bathrooms: 2
- Full bathrooms: 2
- Main level bedrooms: 3
Bedroom 1
- Level: Main
Bedroom 2
- Level: Main
Kitchen
- Level: Main
- Area: 132
- Dimensions: 12 x 11
Living room
- Level: Main
- Area: 360
- Dimensions: 24 x 15
Heating
- Natural Gas, Forced Air
Cooling
- Central Air, Ceiling Fan(s)
Appliances
- Included: Disposal, Dishwasher, Microwave, Refrigerator, Washer, Dryer-Electric, Electric Oven, Electric Range, Gas Water Heater
- Laundry: Electric Dryer Hookup, Main Level
Features
- Breakfast Bar, Ceiling-9+, Ceiling Fan(s), Vaulted Ceiling(s), Walk-In Closet(s), Laminate Counters, Open Floorplan, Stand Up Shower, Tub and Separate Shower, Main Level Bedroom Suite
- Flooring: Carpet, Tile, Vinyl
- Doors: Storm Door(s), Storm Doors
- Windows: Window Treatments, Blinds
- Has basement: No
- Attic: Pull Down Stairs,Storage
- Number of fireplaces: 1
- Fireplace features: Living Room
Interior area
- Total structure area: 1,787
- Total interior livable area: 1,787 sqft
- Finished area above ground: 1,787
- Finished area below ground: 0
Property
Parking
- Total spaces: 2
- Parking features: Attached, Garage Door Opener, Garage Utilities, Concrete
- Attached garage spaces: 2
- Has uncovered spaces: Yes
Features
- Levels: One and One Half
- Stories: 1.5
- Patio & porch: Deck, Patio, Porch
- Has spa: Yes
- Spa features: Jet/Garden Tub
- Fencing: None
Lot
- Size: 0.27 Acres
- Dimensions: 88 X 133
- Features: Corner Lot, Level, City/Town/Suburb, Near Walking Trail, Landscaped
Details
- Parcel number: 020806179004.000072
- Zoning: R1
Construction
Type & style
- Home type: SingleFamily
- Architectural style: Contemporary,Ranch
- Property subtype: Single Family Residence
Materials
- Brick, Vinyl Siding
- Foundation: Slab
- Roof: Asphalt
Condition
- New construction: No
- Year built: 2002
Utilities & green energy
- Gas: NIPSCO
- Sewer: City
- Water: City, Fort Wayne City Utilities
- Utilities for property: Cable Available
Green energy
- Energy efficient items: Thermostat
Community & HOA
Community
- Features: Sidewalks
- Security: Closed Circuit Camera(s)
- Subdivision: The Estates of Sandy Pointe
HOA
- Has HOA: Yes
- HOA fee: $270 annually
Location
- Region: Fort Wayne
Financial & listing details
- Tax assessed value: $289,100
- Annual tax amount: $6,505
- Date on market: 7/10/2026
- Listing terms: Cash,Conventional,FHA,VA Loan
Estimated market value
$343,300
$326,000 - $360,000
$2,053/mo
Price history
| Date | Event | Price |
|---|---|---|
| 7/10/2026 | Listed for sale | $354,250+132.3% |
Source:  IRMLS #202627476 Report a problem IRMLS #202627476 Report a problem | ||
| 7/26/2006 | Sold | $152,500$85/sqft |
Source: Agent Provided Report a problem | ||
Public tax history
| Year | Property taxes | Tax assessment |
|---|---|---|
| 2025 | $5,338 +2.9% | $289,100 +23.8% |
| 2024 | $5,190 +9.9% | $233,500 +2.9% |
| 2023 | $4,724 +12% | $227,000 +8% |
| 2022 | $4,217 +1.4% | $210,200 +11.6% |
| 2021 | $4,160 +0.8% | $188,300 -0.9% |
| 2020 | $4,127 -0.3% | $190,100 +0.3% |
| 2019 | $4,139 -1% | $189,500 +0.4% |
| 2018 | $4,181 +93% | $188,800 -0.1% |
| 2017 | $2,166 +5.6% | $189,000 +90.1% |
| 2016 | $2,052 +0.2% | $99,400 +0.9% |
| 2014 | $2,047 +0.2% | $98,500 +0.1% |
| 2013 | $2,043 +2.3% | $98,400 -1.4% |
| 2011 | $1,996 | $99,800 -31.5% |
| 2010 | -- | $145,600 -8.3% |
| 2007 | -- | $158,800 +20% |
| 2005 | -- | $132,300 |
| 2004 | -- | $132,300 |
Find assessor info on the county website
Monthly payment
Est. payment
Payment breakdown
Explore the cost of this home by adjusting the details. Changes won't be saved.Climate risks
Neighborhood: Estates of Sandy Point
Nearby schools
GreatSchools rating
- 6/10Lincoln Elementary SchoolGrades: K-5Distance: 1.8 mi
- 4/10Shawnee Middle SchoolGrades: 6-8Distance: 1.9 mi
- 3/10Northrop High SchoolGrades: 9-12Distance: 2.2 mi
Schools provided by the listing agent
- Elementary: Lincoln
- Middle: Shawnee
- High: Northrop
- District: Fort Wayne Community
Source: IRMLS. This data may not be complete. We recommend contacting the local school district to confirm school assignments for this home.
- $405,4004 bd3 ba2.3k sqft1914 Kelleys Lndg, Fort Wayne, IN 46825Off Market
- $398,8003 bd3 ba1.8k sqft9820 Harbour Bay, Fort Wayne, IN 46825Off Market
- $330,6003 bd2 ba1.9k sqft9814 Harbour Bay, Fort Wayne, IN 46825Off Market
- $540,0005 bd4 ba3.6k sqft9826 Harbour Bay, Fort Wayne, IN 46825Sold
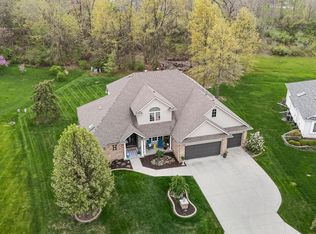
- $394,1003 bd2 ba2.2k sqft9808 Harbour Bay, Fort Wayne, IN 46825Off Market
- $445,7004 bd4 ba3.6k sqft9802 Harbour Bay, Fort Wayne, IN 46825Off Market
- $349,1003 bd2 ba1.7k sqft1922 Kelleys Lndg, Fort Wayne, IN 46825Off Market
- $411,8003 bd2 ba2.6k sqft1901 Kelleys Lndg, Fort Wayne, IN 46825Off Market
A local agent can set up tours, give advice and negotiate with sellers.
Similar homes
- $292,4002 bd2 ba1.5k sqft1635 Summer Glen Pl, Fort Wayne, IN 46825For Sale
 MLS ID #202623887, Todd Stock, RE/MAX Results. IRMLS
 - $349,9003 bd4 ba1.9k sqft12419 Carroll Creek Run, Fort Wayne, IN 46818For Sale
 MLS ID #202627488, Timothy R Green, Sterling Realty Advisors. IRMLS
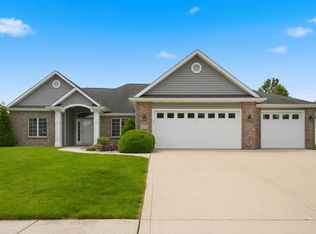
 - $354,9003 bd3 ba2k sqft1924 Medina Cv, Fort Wayne, IN 46845For Sale
 MLS ID #202620437, Gabe Cerny, RE/MAX Results. IRMLS
 - $350,0003 bd3 ba2.3k sqft11116 Pine Orchard Cv, Fort Wayne, IN 46845For Sale
 MLS ID #202624452, Mary Sherer, ERA Crossroads. IRMLS
 - $404,9003 bd2 ba1.7k sqft1276 Bunting Dr, Fort Wayne, IN 46825For SaleMLS ID #202626006, Martin Brandenberger, Coldwell Banker Real Estate Gr. IRMLS
- $347,5004 bd3 ba2.5k sqft5420 Holly Oak Rd, Fort Wayne, IN 46845For SaleMLS ID #202626137, James Felger, Mike Thomas Assoc., Inc. IRMLS
- $300,0003 bd3 ba1.6k sqft12027 Tapered Bank Run, Fort Wayne, IN 46818For SaleMLS ID #202627626, Beth Goldsmith, North Eastern Group Realty. IRMLS
- $349,9004 bd3 ba2.5k sqft3818 Wingspread Cv, Fort Wayne, IN 46818ActiveMLS ID #22101712, Shamyl Tufail, eXp Realty, LLC. MIBOR as distributed by MLS GRID
- $325,0003 bd4 ba2.5k sqft2317 Broken Oak Rd, Fort Wayne, IN 46818For SaleMLS ID #202622846, Andrew Overy, eXp Realty, LLC. IRMLS
- $384,9004 bd3 ba1.9k sqft595 Highfields Cv, Fort Wayne, IN 46845For SaleMLS ID #202615467, John-Michael Segyde, Coldwell Banker Real Estate Gr. IRMLS
- $329,0004 bd3 ba1.6k sqft16790 Hatstick Ct, Fort Wayne, IN 46845For SaleMLS ID #202628689, Alyssa Schendel, North Eastern Group Realty. IRMLS
- $294,9003 bd3 ba1.9k sqft12232 Kimball Run, Fort Wayne, IN 46845For SaleMLS ID #202625445, Kate Walker, Coldwell Banker Real Estate Gr. IRMLS
- $350,0004 bd3 ba2.3k sqft1735 Greythorn Dr, Fort Wayne, IN 46815For SaleMLS ID #202619350, Michelle Wyatt, Wyatt Group Realtors. IRMLS
- $260,0003 bd2 ba1.3k sqft11925 Dark Hollow Ct, Fort Wayne, IN 46818For SaleMLS ID #202626684, Elleanor McClain, Anthony REALTORS. IRMLS
- $334,9004 bd3 ba2k sqft11455 Cedarmont Dr, Fort Wayne, IN 46818For SaleMLS ID #202628954, Alyssa Rosales, Coldwell Banker Real Estate Gr. IRMLS
- from $357,9003 bd2 ba1.6k sqftThe Welara Plan, The Ranch at Broad Acres, Fort Wayne, IN 46818New ConstructionCarriage Place Homes, Inc
- $319,9003 bd2 ba1.7k sqft9815 Chadwick Ln, Fort Wayne, IN 46818For SaleMLS ID #202625579, Gregory Adams, CENTURY 21 Bradley Realty, Inc. IRMLS
- $359,9003 bd2 ba1.5k sqft13583 Fringe Tree Trl, Fort Wayne, IN 46814For SaleMLS ID #202628559, Elizabeth A Urschel, CENTURY 21 Bradley Realty, Inc. IRMLS
- $374,0003 bd3 ba2.2k sqft10491 Fieldlight Blvd, Fort Wayne, IN 46835For SaleMLS ID #202606151, Andrew Morken, Morken Real Estate Services, I. IRMLS
- $359,9003 bd2 ba1.5k sqft4849 Whittlebury Dr, Fort Wayne, IN 46818New ConstructionMLS ID #202625442, Amy Snyder, CENTURY 21 Bradley Realty, Inc. IRMLS
