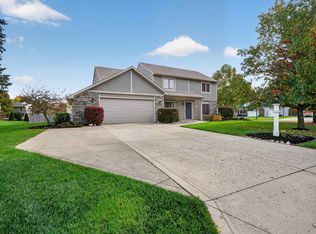
**NEW PRICE** Positioned at the end of a quiet cul-de-sac, this two-story Fort Wayne residence offers 1,613 square feet of thoughtfully arranged living space. With three bedrooms, two and one-half bathrooms, and six rooms, the home balances refined updates with practical everyday function. A vaulted ceiling with fireplace enhances the main living area, while updated flooring, interior paint, trim, and stair railing establish a cohesive presentation. New Hot Water Heater 2025. The kitchen features cabinetry and hardware installed in 2023, a 2022 backsplash, plus a newer refrigerator and dishwasher. Bathrooms were refreshed in 2023, including a Jack-and-Jill arrangement serving the secondary bedrooms. The primary suite includes a private bathroom and walk-in closet. Major improvements include the 2023 asphalt roof and fence, along with a furnace installed in 2021. Central cooling promotes seasonal comfort, and the attached two-car garage accommodates parking and storage. Recent power washing has also spared the next owner one weekend chore. Landscaping frames the fenced yard, creating an appealing setting for gardening, recreation, or outdoor gatherings. Close proximity to major shopping and restaurants. This home is eager and waiting for it's next owner.
Active
Price cut: $5K (11/8)
$289,999
5124 Pin Tail Pl, Fort Wayne, IN 46818
3beds
1,613sqft
Single Family Residence
Built in 1999
9,583 Square Feet Lot
$286,900 Zestimate®
$--/sqft
$14/mo HOA
What's special
Vaulted ceiling with fireplaceAttached two-car garageThree bedroomsCentral coolingUpdated flooringNewer refrigerator and dishwasherTwo and one-half bathrooms
- 23 days
- 920
- 104
Likely to sell faster than
Zillow last checked:
Listing updated:
Listed by:
Raylene Webb Cell:260-715-2765,
eXp Realty, LLC
Source: IRMLS,MLS#: 202643835
Facts & features
Interior
Bedrooms & bathrooms
- Bedrooms: 3
- Bathrooms: 3
- Full bathrooms: 2
- 1/2 bathrooms: 1
Bedroom 1
- Level: Upper
Bedroom 2
- Level: Upper
Kitchen
- Level: Main
- Area: 144
- Dimensions: 12 x 12
Living room
- Level: Main
- Area: 320
- Dimensions: 20 x 16
Heating
- Natural Gas, Forced Air
Cooling
- Central Air
Appliances
- Included: Disposal, Dishwasher, Refrigerator, Electric Range, Gas Water Heater
- Laundry: Electric Dryer Hookup, Main Level, Washer Hookup
Features
- Ceiling Fan(s), Vaulted Ceiling(s), Walk-In Closet(s), Countertops-Solid Surf, Eat-in Kitchen, Double Vanity, Tub/Shower Combination
- Flooring: Carpet, Laminate
- Has basement: No
- Number of fireplaces: 1
- Fireplace features: Living Room
Interior area
- Total structure area: 1,613
- Total interior livable area: 1,613 sqft
- Finished area above ground: 1,613
- Finished area below ground: 0
Video & virtual tour
Property
Parking
- Total spaces: 2
- Parking features: Attached, Concrete
- Attached garage spaces: 2
- Has uncovered spaces: Yes
Features
- Levels: Two
- Stories: 2
- Patio & porch: Patio
- Fencing: Vinyl
Lot
- Size: 9,583 Square Feet
- Dimensions: 77x128
- Features: Cul-De-Sac, City/Town/Suburb, Landscaped
Details
- Parcel number: 020717352022.000073
Construction
Type & style
- Home type: SingleFamily
- Architectural style: Other
- Property subtype: Single Family Residence
Materials
- Cedar, Vinyl Siding
- Foundation: Slab
- Roof: Asphalt
Condition
- New construction: No
- Year built: 1999
Utilities & green energy
- Sewer: City
- Water: City
Community & HOA
Community
- Subdivision: North Brook / Northbrook
HOA
- Has HOA: Yes
- HOA fee: $170 annually
Location
- Region: Fort Wayne
Financial & listing details
- Tax assessed value: $270,800
- Annual tax amount: $2,793
- Date on market: 10/23/2026
- Listing terms: Cash,Conventional,FHA,VA Loan
Estimated market value
$286,900
$273,000 - $301,000
$2,021/mo
Price history
| Date | Event | Price |
|---|---|---|
| 11/8/2026 | Price change | $289,999-1.7% |
Source:  IRMLS #202643835 Report a problem | ||
| 10/23/2026 | Listed for sale | $294,999+9.3% |
Source: IRMLS #202643835 Report a problem | ||
| 7/31/2023 | Sold | $270,000+1.9% |
Source: IRMLS #202323393 Report a problem | ||
| 7/29/2023 | Pending sale | $264,900 |
Source: IRMLS #202323393 Report a problem | ||
| 7/6/2023 | Listed for sale | $264,900+39.5% |
Source: IRMLS #202323393 Report a problem | ||
| 5/2/2021 | Pending sale | $189,900 |
Source: IRMLS #202114905 Report a problem | ||
| 4/30/2021 | Listed for sale | $189,900+47.8% |
Source: IRMLS #202114905 Report a problem | ||
| 4/20/2013 | Listing removed | $128,500$80/sqft |
Source: Coldwell Banker Roth Wehrly Graber #201303523 Report a problem | ||
| 4/11/2013 | Listed for sale | $128,500$80/sqft |
Source: Coldwell Banker Roth Wehrly Graber #201303523 Report a problem | ||
Public tax history
| Year | Property taxes | Tax assessment |
|---|---|---|
| 2025 | $3,117 +8.8% | $270,800 -0.3% |
| 2024 | $2,866 +32.3% | $271,700 +8% |
| 2023 | $2,166 +14.8% | $251,600 +30% |
| 2022 | $1,886 +18.3% | $193,500 +13.9% |
| 2021 | $1,595 +2.4% | $169,900 +15.2% |
| 2020 | $1,558 +0.8% | $147,500 +1.9% |
| 2019 | $1,545 +11.4% | $144,800 +1.3% |
| 2018 | $1,387 +1.9% | $142,900 +11.7% |
| 2017 | $1,361 +5.2% | $127,900 +0.6% |
| 2016 | $1,294 +5% | $127,100 +6% |
| 2014 | $1,232 +1.7% | $119,900 +1.6% |
| 2013 | $1,211 +2% | $118,000 -0.6% |
| 2011 | $1,187 | $118,700 -0.8% |
| 2010 | -- | $119,700 |
| 2007 | -- | $119,700 +9.9% |
| 2005 | -- | $108,900 |
| 2004 | -- | $108,900 +66.3% |
| 2001 | -- | $65,500 |
Find assessor info on the county website
Monthly payment
Est. payment
Payment breakdown
Explore the cost of this home by adjusting the details. Changes won't be saved.Climate risks
Neighborhood: Northbrook
Nearby schools
Schools provided by the listing agent
- Elementary: Washington Center
- Middle: Shawnee
- High: Northrop
- District: Fort Wayne Community
Source: IRMLS. This data may not be complete. We recommend contacting the local school district to confirm school assignments for this home.

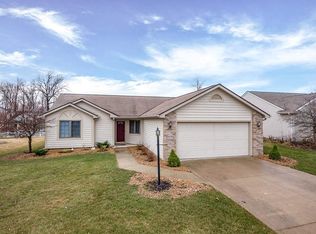
Similar homes
- $305,0003 bd2 ba1.6k sqft4966 Balor Ct, Fort Wayne, IN 46818For Sale
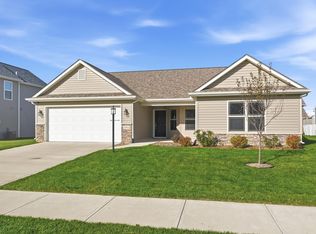 MLS ID #202645569, Edie A Bloom, Mike Thomas Assoc., Inc. IRMLS
- $285,0004 bd2 ba1.8k sqft11604 Maywin Dr, Fort Wayne, IN 46818For Sale
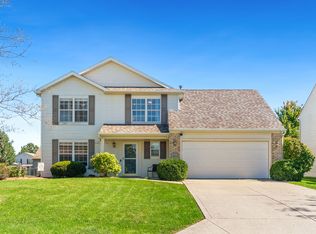 United Country
- $267,0003 bd2 ba1.4k sqft6921 King Lear Blvd, Fort Wayne, IN 46818For Sale
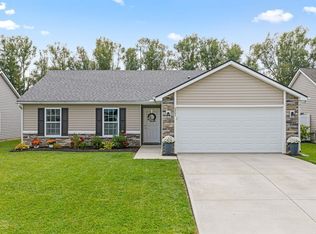 MLS ID #202643344, Olvin Martinez, North Eastern Group Realty. IRMLS
- $334,9003 bd3 ba2.1k sqft10716 Middleford Pl, Fort Wayne, IN 46818For Sale
 MLS ID #202644699, Lesley Douglass, Coldwell Banker Real Estate Gr. IRMLS
