Come enjoy this 4 bedroom two story with almost a half acre lot. Close the YMCA and all the amenities up and down Dupont Rd. The main level offers you living room, family room, dining room, kitchen, half bath and laundry room. All appliances remain including in kitchen along with washer & dryer. Property has updated paint along with newer appliances, some new faucets. The upstairs offers you 4 bedrooms with a master ensuite and 2nd full bath. 1 bedroom has a built in bunk bed system that will remain. 2nd and 3rd bedroom offer walk-in closets and the 4th bedroom has a good sized closet as well. The master has a walk-in along with full bath with stand up shower. A large lot with big back yard that has a large shed and area for gardening along with a playset that will remain. Stop by today!
Active
Price cut: $5K (8/31)
$284,900
9919 Limberlost Trl, Fort Wayne, IN 46825
4beds
1,968sqft
Single Family Residence
Built in 1976
0.45 Acres Lot
$280,300 Zestimate®
$--/sqft
$-- HOA
What's special
Area for gardeningFamily roomLarge shedDining roomNewer appliancesUpdated paint
- 63 days
- 1,151
- 123
Likely to sell faster than
Zillow last checked:
Listing updated:
Listed by:
Samuel Slater 260-402-3329,
F.C. Tucker Fort Wayne
Source: IRMLS,MLS#: 202631898
Facts & features
Interior
Bedrooms & bathrooms
- Bedrooms: 4
- Bathrooms: 3
- Full bathrooms: 2
- 1/2 bathrooms: 1
Bedroom 1
- Level: Upper
Bedroom 2
- Level: Upper
Dining room
- Level: Main
- Area: 121
- Dimensions: 11 x 11
Family room
- Level: Main
- Area: 240
- Dimensions: 20 x 12
Kitchen
- Level: Main
- Area: 121
- Dimensions: 11 x 11
Living room
- Level: Main
- Area: 252
- Dimensions: 18 x 14
Heating
- Natural Gas, Forced Air
Cooling
- Central Air
Appliances
- Included: Dishwasher, Microwave, Refrigerator, Washer, Electric Cooktop, Dryer-Electric, Electric Range, Water Softener Owned
- Laundry: Main Level
Features
- 1st Bdrm En Suite, Walk-In Closet(s), Tub/Shower Combination, Formal Dining Room
- Flooring: Carpet, Laminate
- Windows: Window Treatments
- Has basement: No
- Attic: Pull Down Stairs,Storage
- Number of fireplaces: 1
- Fireplace features: Family Room
Interior area
- Total structure area: 1,968
- Total interior livable area: 1,968 sqft
- Finished area above ground: 1,968
- Finished area below ground: 0
Video & virtual tour
Property
Parking
- Total spaces: 2
- Parking features: Attached, Concrete
- Attached garage spaces: 2
- Has uncovered spaces: Yes
Features
- Levels: Two
- Stories: 2
Lot
- Size: 0.45 Acres
- Dimensions: 100X94
- Features: Level, City/Town/Suburb
Details
- Additional structures: Shed
- Parcel number: 020702232011.000073
Construction
Type & style
- Home type: SingleFamily
- Architectural style: Traditional
- Property subtype: Single Family Residence
Materials
- Aluminum Siding, Brick
- Foundation: Slab
- Roof: Asphalt,Shingle
Condition
- New construction: No
- Year built: 1976
Utilities & green energy
- Sewer: City
- Water: Well
Community & HOA
Community
- Subdivision: Limberlost Acres
Location
- Region: Fort Wayne
Financial & listing details
- Tax assessed value: $296,200
- Annual tax amount: $3,039
- Date on market: 8/6/2026
- Listing terms: Cash,Conventional,FHA
Estimated market value
$280,300
$266,000 - $294,000
$2,304/mo
Price history
| Date | Event | Price |
|---|---|---|
| 8/31/2026 | Price change | $284,900-1.7% |
Source:  IRMLS #202631898 Report a problem IRMLS #202631898 Report a problem | ||
| 8/6/2026 | Listed for sale | $289,900+70.6% |
Source: IRMLS #202631898 Report a problem | ||
| 4/19/2019 | Sold | $169,900$86/sqft |
Source: Agent Provided Report a problem | ||
| 3/9/2019 | Listed for sale | $169,900+25.9%$86/sqft |
Source: Wieland Real Estate #201908107 Report a problem | ||
| 5/9/2013 | Listing removed | $134,900$69/sqft |
Source: Owner Report a problem | ||
| 3/11/2013 | Listed for sale | $134,900$69/sqft |
Source: Owner Report a problem | ||
Public tax history
| Year | Property taxes | Tax assessment |
|---|---|---|
| 2025 | $3,039 +18.1% | $296,200 +11.7% |
| 2024 | $2,573 +29.9% | $265,100 +17% |
| 2023 | $1,981 -3.3% | $226,600 +27.7% |
| 2022 | $2,049 +6.4% | $177,500 -3.5% |
| 2021 | $1,927 +3.6% | $184,000 +3.9% |
| 2020 | $1,860 +16.1% | $177,100 +3% |
| 2019 | $1,603 +3.1% | $171,900 +16.1% |
| 2018 | $1,554 +9.5% | $148,000 +3.8% |
| 2017 | $1,419 +5.7% | $142,600 +7.8% |
| 2016 | $1,342 +6.8% | $132,300 +8.2% |
| 2014 | $1,257 +3.5% | $122,300 +3.4% |
| 2013 | $1,214 +4.4% | $118,300 +1.7% |
| 2011 | $1,163 | $116,300 -3.6% |
| 2010 | -- | $120,600 +8.9% |
| 2007 | -- | $110,700 +12.7% |
| 2005 | -- | $98,200 |
| 2004 | -- | $98,200 +61.8% |
| 2001 | -- | $60,700 |
Find assessor info on the county website
Monthly payment
Est. payment
Payment breakdown
Explore the cost of this home by adjusting the details. Changes won't be saved.Climate risks
Neighborhood: Limberlost Acres
Nearby schools
Schools provided by the listing agent
- Elementary: Washington
- Middle: Shawnee
- High: Northrop
- District: Fort Wayne Community
Source: IRMLS. This data may not be complete. We recommend contacting the local school district to confirm school assignments for this home.
Similar homes
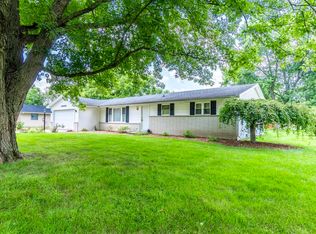
- $319,9003 bd3 ba2.3k sqft9911 Jamaica Dr, Fort Wayne, IN 46825For Sale
 MLS ID #202636313, Jessica Arnold, North Eastern Group Realty. IRMLS
 - $299,0004 bd3 ba1.9k sqft10028 Hidden Meadows Pl, Fort Wayne, IN 46825For Sale
 MLS ID #202625776, Daniel McCrady, CENTURY 21 Bradley Realty, Inc. IRMLS
 - $319,9003 bd3 ba1.9k sqft10210 Brandywine Dr, Fort Wayne, IN 46825For Sale
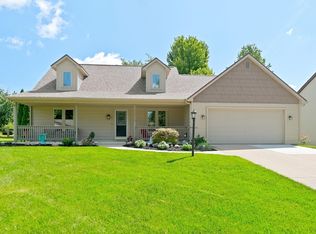 MLS ID #202635079, Robert F Ashley, Mike Thomas Assoc., Inc. IRMLS
 - $289,9003 bd3 ba1.6k sqft2919 Derry Pl, Fort Wayne, IN 46818For Sale
 MLS ID #202641170, Dawn Hurley, Weichert Realtors - Hoosier Heartland. IRMLS
