A great opportunity for a 3 bedroom, 3 full bathroom ranch home with a huge basement in NWAC schools! This home has been pre-inspected, and the inspection report is available, so you can buy with confidence and no surprises! Interior features include 2 living spaces, wood burning fireplace, and heated garage with 10 foot ceilings. The large basement is great for entertaining and includes one of the full bathrooms, as well as extra storage space. Exterior features are highlighted by an oversized driveway, a large back patio pre-plumbed for a hot tub, a large storage shed, and a fully fenced in yard. Located conveniently close to top rated schools and 5 minutes from the newly announced Kroger. Be sure to take the 3D virtual tour and schedule your private showing today!
Active
Price cut: $14.4K (8/31)
$265,500
15128 Mercury Ln, Huntertown, IN 46748
3beds
2,600sqft
Single Family Residence
Built in 1977
0.3 Acres Lot
$261,000 Zestimate®
$--/sqft
$-- HOA
What's special
- 66 days
- 517
- 37
Zillow last checked:
Listing updated:
Listed by:
Jacob C McAfee Cell:260-267-8559,
CENTURY 21 Bradley Realty, Inc
Source: IRMLS,MLS#: 202632726
Facts & features
Interior
Bedrooms & bathrooms
- Bedrooms: 3
- Bathrooms: 3
- Full bathrooms: 3
- Main level bedrooms: 3
Bedroom 1
- Level: Main
Bedroom 2
- Level: Main
Family room
- Level: Main
- Area: 242
- Dimensions: 22 x 11
Kitchen
- Level: Main
- Area: 156
- Dimensions: 13 x 12
Living room
- Level: Main
- Area: 204
- Dimensions: 17 x 12
Heating
- Baseboard, Hot Water
Cooling
- Central Air
Appliances
- Included: Dishwasher, Microwave, Refrigerator, Washer, Dryer-Electric, Gas Range, Water Softener Owned
Features
- Basement: Full,Partially Finished
- Number of fireplaces: 1
- Fireplace features: Living Room
Interior area
- Total structure area: 2,704
- Total interior livable area: 2,600 sqft
- Finished area above ground: 1,300
- Finished area below ground: 1,300
Property
Parking
- Total spaces: 2
- Parking features: Attached
- Attached garage spaces: 2
Features
- Levels: One
- Stories: 1
- Fencing: Full,Privacy
Lot
- Size: 0.3 Acres
- Dimensions: 86X150
- Features: Level
Details
- Additional structures: Shed
- Parcel number: 020217354002.000058
Construction
Type & style
- Home type: SingleFamily
- Property subtype: Single Family Residence
Materials
- Brick, Vinyl Siding
Condition
- New construction: No
- Year built: 1977
Utilities & green energy
- Sewer: City
- Water: City
Community & HOA
Community
- Subdivision: Hunter Park
Location
- Region: Huntertown
Financial & listing details
- Tax assessed value: $287,300
- Annual tax amount: $4,439
- Date on market: 8/12/2026
- Listing terms: Cash,Conventional,FHA,VA Loan
Estimated market value
$261,000
$248,000 - $274,000
$2,222/mo
Price history
| Date | Event | Price |
|---|---|---|
| 8/31/2026 | Price change | $265,500-5.1% |
Source:  IRMLS #202632726 Report a problem IRMLS #202632726 Report a problem | ||
| 8/14/2026 | Price change | $279,900+1.8% |
Source: IRMLS #202632726 Report a problem | ||
| 6/18/2026 | Listed for sale | $275,000+3.8%$106/sqft |
Source: Owner Report a problem | ||
| 6/1/2025 | Listing removed | $265,050 |
Source: IRMLS #202502201 Report a problem | ||
| 1/23/2025 | Listed for sale | $265,050 |
Source: IRMLS #202502201 Report a problem | ||
| 1/23/2025 | Listing removed | $265,050 |
Source: IRMLS #202443671 Report a problem | ||
| 1/1/2025 | Listed for sale | $265,050 |
Source: IRMLS #202443671 Report a problem | ||
| 12/3/2024 | Listing removed | $265,050-5.3% |
Source: IRMLS #202443671 Report a problem | ||
| 11/11/2024 | Listed for sale | $280,000 |
Source: IRMLS #202443671 Report a problem | ||
Public tax history
| Year | Property taxes | Tax assessment |
|---|---|---|
| 2025 | $1,890 +8.1% | $287,300 +14.6% |
| 2024 | $1,749 +12.9% | $250,800 +6.1% |
| 2023 | $1,550 +12.9% | $236,300 +9.8% |
| 2022 | $1,373 +12.6% | $215,200 +15.7% |
| 2021 | $1,219 +15.5% | $186,000 +12.2% |
| 2020 | $1,056 -1.7% | $165,800 +13.1% |
| 2019 | $1,075 +7.8% | $146,600 -0.1% |
| 2018 | $997 +1% | $146,700 +9.1% |
| 2017 | $987 +3.7% | $134,500 +4.1% |
| 2016 | $952 +1.7% | $129,200 +10.4% |
| 2014 | $936 -7.1% | $117,000 -0.9% |
| 2013 | $1,007 +18.1% | $118,100 +10% |
| 2011 | $853 | $107,400 -6.3% |
| 2010 | -- | $114,600 +6.1% |
| 2007 | -- | $108,000 +10.1% |
| 2005 | -- | $98,100 |
| 2004 | -- | $98,100 +87.6% |
| 2001 | -- | $52,300 +199.9% |
| 1999 | -- | $17,440 |
Find assessor info on the county website
Monthly payment
Est. payment
Payment breakdown
Explore the cost of this home by adjusting the details. Changes won't be saved.Climate risks
Neighborhood: 46748
Nearby schools
Schools provided by the listing agent
- Elementary: Huntertown
- Middle: Carroll
- High: Carroll
- District: Northwest Allen County
Source: IRMLS. This data may not be complete. We recommend contacting the local school district to confirm school assignments for this home.

Similar homes
- $319,9004 bd3 ba2.5k sqft1833 Apollo Dr, Huntertown, IN 46748For Sale
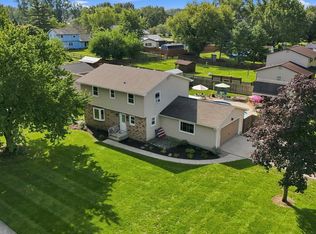 MLS ID #202637457, Mary K Douglass, The Douglass Home Team, LLC. IRMLS
 - $275,0003 bd2 ba1.3k sqft16036 Timberwillow Dr, Huntertown, IN 46748For Sale
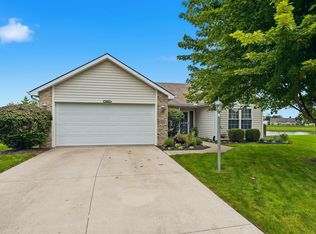 MLS ID #202640916, Sarah Hubley, Highgarden Real Estate. IRMLS
 - $143,9003 bd2 ba1.4k sqft2223 Myers Dr, Huntertown, IN 46748For Sale
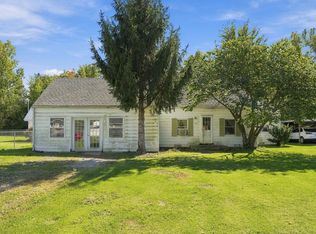 MLS ID #202641785, Abigail Carter, Remax Integrity. IRMLS
 - $274,9003 bd2 ba1.3k sqft1582 Cuprum Pass, Fort Wayne, IN 46845For Sale
 MLS ID #202631428, Sebina Husidic, Mike Thomas Assoc., Inc. IRMLS
