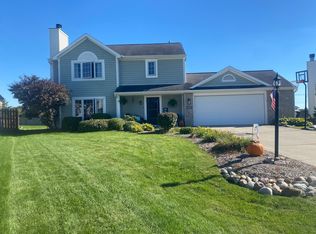
Welcome home! This beautifully refreshed home offers numerous updates, including a brand-new high-efficiency forced-air furnace and central air conditioning. The entire interior has been freshly painted, including doors, trim, and ceilings. The kitchen features refreshed painted cabinets, new countertops, space for bar seating, and all appliances remain. Enjoy brand-new carpeting, updated light fixtures, and a new tile surround above the tub/shower combination. The updated bathroom vanities feature granite countertops, while the primary bedroom offers a private vanity with a quartz countertop and a spacious walk-in closet. Newer windows throughout add even more value. Relax on the large front porch or enjoy the spacious backyard enclosed by a 6-foot privacy fence. A well-maintained 10x12 storage shed provides extra space for tools and outdoor equipment. Cozy up by the wood-burning fireplace, which has been inspected by Dusty Brothers and received a clean bill of health. Conveniently located just off Lima Road, this move-in-ready home combines important updates, inviting spaces, and a great location!
Active
$279,900
2005 Foxboro Dr, Fort Wayne, IN 46818
3beds
1,632sqft
Single Family Residence
Built in 1980
9,583 Square Feet Lot
$278,800 Zestimate®
$--/sqft
$-- HOA
What's special
Brand-new high-efficiency forced-air furnaceCentral air conditioningLarge front porchSpacious walk-in closetSpace for bar seatingUpdated light fixturesNewer windows throughout
- 7 days
- 276
- 41
Zillow last checked:
Listing updated:
Listed by:
Justin M Walborn 260-413-9105,
Mike Thomas Assoc., Inc,
Jeffery Walborn,
Mike Thomas Assoc., Inc
Source: IRMLS,MLS#: 202642857
Facts & features
Interior
Bedrooms & bathrooms
- Bedrooms: 3
- Bathrooms: 2
- Full bathrooms: 1
- 1/2 bathrooms: 1
Bedroom 1
- Level: Upper
Bedroom 2
- Level: Upper
Dining room
- Level: Main
- Area: 132
- Dimensions: 12 x 11
Kitchen
- Level: Main
- Area: 143
- Dimensions: 13 x 11
Living room
- Level: Main
- Area: 240
- Dimensions: 20 x 12
Heating
- Natural Gas, Forced Air
Cooling
- Central Air
Appliances
- Included: Disposal, Range/Oven Hook Up Gas, Dishwasher, Microwave, Refrigerator, Gas Range, Gas Water Heater
- Laundry: Electric Dryer Hookup, Main Level
Features
- Ceiling Fan(s), Laminate Counters
- Flooring: Carpet, Vinyl
- Has basement: No
- Number of fireplaces: 1
- Fireplace features: Living Room
Interior area
- Total structure area: 1,632
- Total interior livable area: 1,632 sqft
- Finished area above ground: 1,632
- Finished area below ground: 0
Video & virtual tour
Property
Parking
- Total spaces: 2
- Parking features: Attached, Garage Door Opener, Concrete
- Attached garage spaces: 2
- Has uncovered spaces: Yes
Features
- Levels: Two
- Stories: 2
- Patio & porch: Patio, Porch Covered
- Fencing: Privacy,Wood
Lot
- Size: 9,583 Square Feet
- Dimensions: 88X146X40X155
- Features: Level, City/Town/Suburb, Near Walking Trail
Details
- Parcel number: 020710178003.000073
- Zoning: R1
Construction
Type & style
- Home type: SingleFamily
- Property subtype: Single Family Residence
Materials
- Vinyl Siding
- Foundation: Slab
- Roof: Asphalt,Shingle
Condition
- New construction: No
- Year built: 1980
Utilities & green energy
- Sewer: City
- Water: City, Fort Wayne City Utilities
Community & HOA
Community
- Features: Sidewalks
- Subdivision: Lima Valley
Location
- Region: Fort Wayne
Financial & listing details
- Tax assessed value: $240,000
- Annual tax amount: $2,480
- Date on market: 10/15/2026
- Listing terms: Cash,Conventional,FHA,VA Loan
Estimated market value
$278,800
$265,000 - $293,000
$1,837/mo
Price history
| Date | Event | Price |
|---|---|---|
| 10/15/2026 | Listed for sale | $279,900+28.7% |
Source:  IRMLS #202642857 Report a problem | ||
| 8/11/2022 | Listing removed | $217,500 |
Source: IRMLS #202228832 Report a problem | ||
| 7/25/2022 | Pending sale | $217,500 |
Source: IRMLS #202228832 Report a problem | ||
| 7/13/2022 | Listed for sale | $217,500+97.7% |
Source: IRMLS #202228832 Report a problem | ||
| 6/6/2013 | Listing removed | $110,000$67/sqft |
Source: Premier, Inc #201303544 Report a problem | ||
| 4/29/2013 | Pending sale | $110,000$67/sqft |
Source: Premier, Inc #201303544 Report a problem | ||
| 4/12/2013 | Listed for sale | $110,000$67/sqft |
Source: Premier, Inc #201303544 Report a problem | ||
Public tax history
| Year | Property taxes | Tax assessment |
|---|---|---|
| 2025 | $2,646 +20.1% | $240,000 +3.6% |
| 2024 | $2,203 +12.7% | $231,700 +16.4% |
| 2023 | $1,954 +12.3% | $199,000 +13.6% |
| 2022 | $1,741 +12.3% | $175,200 +11.4% |
| 2021 | $1,550 +6.2% | $157,300 +9.6% |
| 2020 | $1,460 +6.7% | $143,500 +5.5% |
| 2019 | $1,368 +9.9% | $136,000 +8% |
| 2018 | $1,245 +0.2% | $125,900 +10.2% |
| 2017 | $1,242 +4.2% | $114,200 -0.9% |
| 2016 | $1,192 +4.9% | $115,200 +4% |
| 2014 | $1,137 +2.4% | $110,800 +2.3% |
| 2013 | $1,110 +1.6% | $108,300 -0.8% |
| 2011 | $1,092 | $109,200 +4.9% |
| 2010 | -- | $104,100 -3.8% |
| 2007 | -- | $108,200 +15.5% |
| 2005 | -- | $93,700 |
| 2004 | -- | $93,700 +71% |
| 2001 | -- | $54,800 +199.9% |
| 1999 | -- | $18,270 |
Find assessor info on the county website
Monthly payment
Est. payment
Payment breakdown
Explore the cost of this home by adjusting the details. Changes won't be saved.Climate risks
Neighborhood: 46818
Nearby schools
Schools provided by the listing agent
- Elementary: Washington Center
- Middle: Shawnee
- High: Northrop
- District: Fort Wayne Community
Source: IRMLS. This data may not be complete. We recommend contacting the local school district to confirm school assignments for this home.
Similar homes
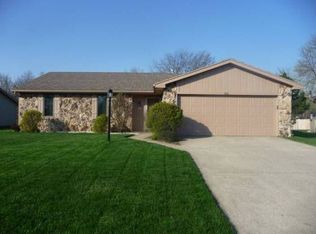
- $264,9003 bd2 ba1.5k sqft7418 Haida Way, Fort Wayne, IN 46818For Sale
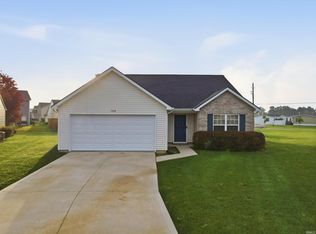 MLS ID #202643246, Jacob C McAfee, CENTURY 21 Bradley Realty, Inc. IRMLS
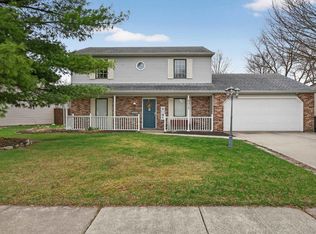
- $259,9003 bd2 ba1.3k sqft2123 Wayside Dr, Fort Wayne, IN 46818For Sale
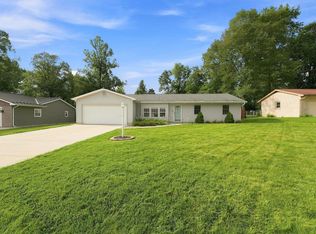 MLS ID #202634223, Alyssa Rosales, Coldwell Banker Real Estate Gr. IRMLS
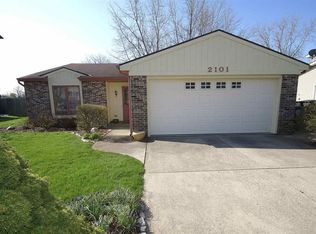
- $294,9993 bd3 ba1.6k sqft5124 Pin Tail Pl, Fort Wayne, IN 46818For Sale
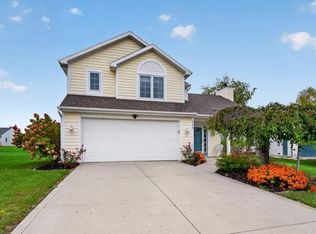 MLS ID #202643835, Raylene Webb, eXp Realty, LLC. IRMLS
- $305,0003 bd3 ba1.7k sqft10404 Verbena Ln, Fort Wayne, IN 46818For Sale By Owner