Welcome to 8105 Louna Drive in Fort Wayne! Nestled on a quiet cul-de-sac, this 4-bedroom, 2.5-bath home offers a wonderful combination of comfortable living, functional space, and a peaceful setting. One of the standout features is the backyard, which backs up to a wooded area, providing added privacy and a natural backdrop to enjoy throughout the seasons. Whether you're hosting friends and family, enjoying a quiet evening at home, or looking for a little extra breathing room from neighboring properties, this setting offers a place to relax and unwind. There is plenty of flexibility for everyday living, guests, a home office, or growing household needs. The cul-de-sac location adds to the appeal, offering a quieter neighborhood atmosphere while keeping you close to the everyday conveniences of Fort Wayne. If you're looking for a home that combines space, privacy, and a peaceful setting, 8105 Louna Drive is one worth exploring!
Active
$315,000
8105 Louna Dr, Fort Wayne, IN 46818
4beds
2,040sqft
Single Family Residence
Built in 2023
10,193 Square Feet Lot
$312,600 Zestimate®
$--/sqft
$35/mo HOA
What's special
Quiet cul-de-sac
- 4 days
- 349
- 51
Zillow last checked:
Listing updated:
Listed by:
Brock Noye 260-888-4343,
Noll Team Real Estate
Source: IRMLS,MLS#: 202642759
Facts & features
Interior
Bedrooms & bathrooms
- Bedrooms: 4
- Bathrooms: 3
- Full bathrooms: 2
- 1/2 bathrooms: 1
Bedroom 1
- Level: Upper
Bedroom 2
- Level: Upper
Kitchen
- Level: Main
- Area: 130
- Dimensions: 13 x 10
Living room
- Level: Main
- Area: 196
- Dimensions: 14 x 14
Office
- Level: Main
- Area: 143
- Dimensions: 13 x 11
Heating
- Forced Air, High Efficiency Furnace
Cooling
- Attic Fan, Central Air, Window Unit(s), Ceiling Fan(s)
Appliances
- Included: Range/Oven Hk Up Gas/Elec, Dishwasher, Microwave, Refrigerator, Washer, Electric Cooktop, Dryer-Electric, Freezer, Humidifier, Electric Oven, Electric Range, Gas Water Heater
- Laundry: Dryer Hook Up Gas/Elec
Features
- Walk-In Closet(s), Laminate Counters
- Flooring: Vinyl
- Doors: Storm Door(s)
- Basement: None
- Has fireplace: No
Interior area
- Total structure area: 2,040
- Total interior livable area: 2,040 sqft
- Finished area above ground: 2,040
- Finished area below ground: 0
Video & virtual tour
Property
Parking
- Total spaces: 2
- Parking features: Attached, Concrete
- Attached garage spaces: 2
- Has uncovered spaces: Yes
Features
- Levels: Two
- Stories: 2
- Patio & porch: Patio
Lot
- Size: 10,193 Square Feet
- Features: Corner Lot, Cul-De-Sac, Few Trees, City/Town/Suburb
Details
- Parcel number: 020708276011.000065
Construction
Type & style
- Home type: SingleFamily
- Architectural style: Traditional
- Property subtype: Single Family Residence
Materials
- Shingle Siding, Vinyl Siding
- Roof: Asphalt
Condition
- New construction: No
- Year built: 2023
Utilities & green energy
- Gas: NIPSCO
- Sewer: City
- Water: City
Green energy
- Energy efficient items: Appliances, Lighting, HVAC, Thermostat, Water Heater, Windows
Community & HOA
Community
- Features: Security, Sidewalks
- Security: Security System, Closed Circuit Camera(s)
- Subdivision: Colonial Heights
HOA
- Has HOA: Yes
- HOA fee: $420 annually
Location
- Region: Fort Wayne
Financial & listing details
- Tax assessed value: $311,500
- Annual tax amount: $23,986
- Date on market: 10/15/2026
Estimated market value
$312,600
$297,000 - $328,000
$2,563/mo
Price history
| Date | Event | Price |
|---|---|---|
| 10/15/2026 | Listed for sale | $315,000+1.2% |
Source:  IRMLS #202642759 Report a problem | ||
| 10/12/2023 | Sold | $311,275 |
Source: IRMLS #202330225 Report a problem | ||
| 9/5/2023 | Pending sale | $311,275 |
Source: IRMLS #202330225 Report a problem | ||
| 8/22/2023 | Listed for sale | $311,275 |
Source: IRMLS #202330225 Report a problem | ||
Public tax history
| Year | Property taxes | Tax assessment |
|---|---|---|
| 2025 | $2,515 +1278.4% | $311,500 -1.3% |
| 2024 | $182 +2982.4% | $315,500 +555.9% |
| 2023 | $6 | $48,100 +11925% |
| 2022 | -- | $400 |
Find assessor info on the county website
Monthly payment
Est. payment
Payment breakdown
Explore the cost of this home by adjusting the details. Changes won't be saved.Climate risks
Neighborhood: 46818
Nearby schools
Schools provided by the listing agent
- Elementary: Washington Center
- Middle: Shawnee
- High: Northrop
- District: Fort Wayne Community
Source: IRMLS. This data may not be complete. We recommend contacting the local school district to confirm school assignments for this home.


Similar homes
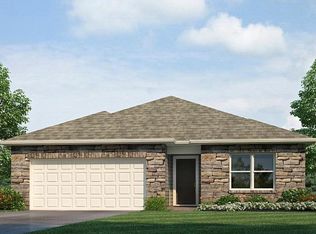
- $308,6254 bd2 ba1.7k sqft3746 Beck Ct, Fort Wayne, IN 46818New Construction
 IRMLS
- $304,9003 bd3 ba2k sqft4068 Luke Dr, Fort Wayne, IN 46818For Sale
 MLS ID #202641558, Leslie Ferguson, Regan & Ferguson Group. IRMLS
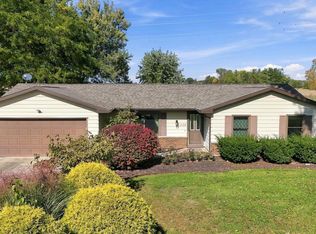
- $339,9003 bd2 ba1.5k sqft3136 Easterday Rd, Fort Wayne, IN 46818For Sale
 MLS ID #202642705, Mary B Mauger, CENTURY 21 Bradley Realty, Inc. IRMLS
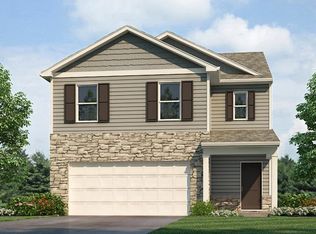
- $316,3954 bd3 ba1.7k sqft12063 Harleys Run, Fort Wayne, IN 46818New Construction
 IRMLS
