Enjoy country living in Northwest Fort Wayne on 3 acres with no HOA! This 3-bedroom, 1.5-bath home offers an open floor plan, updated kitchen, and updated main bath. All appliances remain, making your move even easier. Mini-split systems have been added for air conditioning and backup heat. Other updates include a roof replaced approximately 7 years ago, a newer garage door and opener, and some newer windows. The property also features an outbuilding with a finished shop, perfect for hobbies, projects, or extra workspace. If you’re looking for room to spread out with the convenience of Northwest Fort Wayne, this property is worth a look!
Pending
$339,900
3136 Easterday Rd, Fort Wayne, IN 46818
3beds
1,562sqft
Single Family Residence
Built in 1972
3.17 Acres Lot
$336,500 Zestimate®
$--/sqft
$-- HOA
What's special
Updated main bathSome newer windowsUpdated kitchenAll appliances remainOpen floor plan
- 29 days
- 909
- 71
Likely to sell faster than
Zillow last checked:
Listing updated:
Listed by:
Mary B Mauger Cell:260-750-7220,
CENTURY 21 Bradley Realty, Inc
Source: IRMLS,MLS#: 202642705
Facts & features
Interior
Bedrooms & bathrooms
- Bedrooms: 3
- Bathrooms: 2
- Full bathrooms: 1
- 1/2 bathrooms: 1
- Main level bedrooms: 3
Bedroom 1
- Level: Main
Bedroom 2
- Level: Main
Family room
- Level: Main
- Area: 276
- Dimensions: 23 x 12
Kitchen
- Level: Main
- Area: 168
- Dimensions: 14 x 12
Living room
- Level: Main
- Area: 176
- Dimensions: 16 x 11
Heating
- Electric, Multiple Heating Systems
Cooling
- Other, Multi Units
Appliances
- Included: Disposal, Range/Oven Hook Up Elec, Dishwasher, Microwave, Refrigerator, Washer, Dryer-Electric, Electric Range, Electric Water Heater, Water Softener Owned
- Laundry: Electric Dryer Hookup, Main Level, Washer Hookup
Features
- Breakfast Bar, Ceiling Fan(s), Countertops-Solid Surf, Eat-in Kitchen, Natural Woodwork, Open Floorplan
- Flooring: Carpet
- Windows: Window Treatments
- Has basement: No
- Attic: Pull Down Stairs
- Has fireplace: No
Interior area
- Total structure area: 1,562
- Total interior livable area: 1,562 sqft
- Finished area above ground: 1,562
- Finished area below ground: 0
Video & virtual tour
Property
Parking
- Total spaces: 2
- Parking features: Attached, Garage Door Opener, Asphalt
- Attached garage spaces: 2
- Has uncovered spaces: Yes
Features
- Levels: One
- Stories: 1
- Patio & porch: Deck
- Exterior features: Workshop, Play/Swing Set
Lot
- Size: 3.17 Acres
- Dimensions: 330x428x326x407
- Features: Level, 3-5.9999, Rural Subdivision
Details
- Additional structures: Outbuilding
- Parcel number: 020704300012.000065
Construction
Type & style
- Home type: SingleFamily
- Architectural style: Ranch
- Property subtype: Single Family Residence
Materials
- Aluminum Siding, Brick
- Foundation: Slab
- Roof: Dimensional Shingles
Condition
- New construction: No
- Year built: 1972
Utilities & green energy
- Sewer: Septic Tank
- Water: Well
Community & HOA
Community
- Subdivision: None
Location
- Region: Fort Wayne
Financial & listing details
- Tax assessed value: $234,300
- Annual tax amount: $1,257
- Date on market: 10/15/2026
- Listing terms: Cash,Conventional,FHA,VA Loan
Estimated market value
$336,500
$320,000 - $353,000
$1,791/mo
Price history
| Date | Event | Price |
|---|---|---|
| 10/23/2026 | Pending sale | $339,900 |
Source:  IRMLS #202642705 Report a problem | ||
| 10/15/2026 | Listed for sale | $339,900+137.9% |
Source: IRMLS #202642705 Report a problem | ||
| 1/24/2012 | Listing removed | $142,900$91/sqft |
Source: CENTURY 21 Bradley Realty, Inc. #201108247 Report a problem | ||
| 8/8/2011 | Listed for sale | $142,900-2.7%$91/sqft |
Source: Bradley Realty, Inc. #201108247 Report a problem | ||
| 1/9/2011 | Price change | $146,900-1.4%$94/sqft |
Source: Coldwell Banker Roth Wehrly Graber #201100680 Report a problem | ||
| 10/21/2010 | Price change | $149,000-2%$95/sqft |
Source: Coldwell Banker Roth Wehrly Graber #201008840 Report a problem | ||
| 7/22/2010 | Listed for sale | $152,000$97/sqft |
Source: Roth Wehrly, Inc. #201008840 Report a problem | ||
Public tax history
| Year | Property taxes | Tax assessment |
|---|---|---|
| 2025 | $813 +4.4% | $234,300 +24.7% |
| 2024 | $779 +2.4% | $187,900 +2.8% |
| 2023 | $760 +29.7% | $182,800 -0.3% |
| 2022 | $586 +25.3% | $183,400 +14.5% |
| 2021 | $468 -0.4% | $160,200 +8.6% |
| 2020 | $470 +9.9% | $147,500 +3.1% |
| 2019 | $427 +14.8% | $143,100 +6% |
| 2018 | $372 +64.6% | $135,000 +5% |
| 2017 | $226 -72.7% | $128,600 +11.4% |
| 2016 | $828 -1.9% | $115,400 +1.8% |
| 2014 | $845 -3.3% | $113,400 -1.8% |
| 2013 | $873 +13.7% | $115,500 -9.8% |
| 2011 | $768 | $128,100 +0.5% |
| 2010 | -- | $127,400 +5.6% |
| 2007 | -- | $120,700 +30.1% |
| 2005 | -- | $92,800 |
| 2004 | -- | $92,800 +126.9% |
| 2001 | -- | $40,900 +200.1% |
| 1999 | -- | $13,630 |
Find assessor info on the county website
Monthly payment
Est. payment
Payment breakdown
Explore the cost of this home by adjusting the details. Changes won't be saved.Climate risks
Neighborhood: 46818
Nearby schools
Schools provided by the listing agent
- Elementary: Washington Center
- Middle: Shawnee
- High: Northrop
- District: Fort Wayne Community
Source: IRMLS. This data may not be complete. We recommend contacting the local school district to confirm school assignments for this home.
Similar homes
- $334,9003 bd3 ba2.1k sqft10716 Middleford Pl, Fort Wayne, IN 46818For Sale
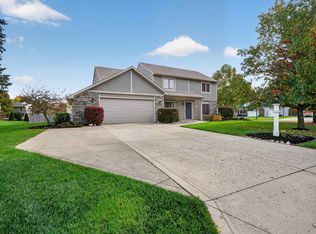 MLS ID #202644699, Lesley Douglass, Coldwell Banker Real Estate Gr. IRMLS
- $315,0004 bd2 ba1.3k sqft2116 W Ludwig Rd, Fort Wayne, IN 46818For Sale
 MLS ID #202631333, Robert L Justice, North Eastern Group Realty. IRMLS
- $324,9003 bd3 ba2k sqft3226 Cilantro Cv, Fort Wayne, IN 46818For Sale
 MLS ID #202641346, Kenson Dhanie, Mike Thomas Assoc., Inc. IRMLS
- $279,9003 bd2 ba1.6k sqft2005 Foxboro Dr, Fort Wayne, IN 46818For Sale
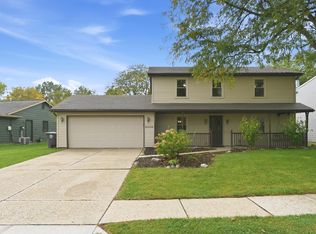 MLS ID #202642857, Justin M Walborn, Mike Thomas Assoc., Inc. IRMLS
