Welcome to this beautifully updated 4-bedroom, 2.5-bath home in the desirable Steeplechase neighborhood! Offering the perfect combination of space, comfort, and modern updates, this move-in-ready home is sure to impress. Enjoy all-new flooring throughout and a beautifully updated kitchen featuring a complete set of brand-new appliances. The finished basement provides valuable additional living space, perfect for entertaining, a recreation room, or a home theater. Four spacious bedrooms offer plenty of flexibility, while the included washer and dryer, both in like-new condition, add even more convenience. With major interior updates already completed, you can move right in and start enjoying your new home without the hassle of renovations. Don't miss this fantastic opportunity in Steeplechase!
Active
$309,900
4130 Marlton Dr, Fort Wayne, IN 46818
4beds
2,472sqft
Single Family Residence
Built in 1998
0.37 Acres Lot
$305,500 Zestimate®
$--/sqft
$-- HOA
What's special
Four spacious bedroomsBeautifully updated kitchenBrand-new appliancesAll-new flooring throughout
- 17 hours
- 269
- 33
Zillow last checked:
Listing updated:
Listed by:
Paul E Eisaman Cell:260-414-7198,
Eisaman Real Estate Inc
Source: IRMLS,MLS#: 202641669
Facts & features
Interior
Bedrooms & bathrooms
- Bedrooms: 4
- Bathrooms: 3
- Full bathrooms: 2
- 1/2 bathrooms: 1
- Main level bedrooms: 4
Bedroom 1
- Level: Main
Bedroom 2
- Level: Main
Family room
- Level: Main
- Area: 234
- Dimensions: 18 x 13
Kitchen
- Level: Main
- Area: 220
- Dimensions: 22 x 10
Living room
- Level: Main
- Area: 182
- Dimensions: 14 x 13
Heating
- Natural Gas, Forced Air
Cooling
- Central Air
Features
- Basement: Full,Finished
- Number of fireplaces: 1
- Fireplace features: Family Room
Interior area
- Total structure area: 3,108
- Total interior livable area: 2,472 sqft
- Finished area above ground: 1,836
- Finished area below ground: 636
Video & virtual tour
Property
Parking
- Total spaces: 2
- Parking features: Attached
- Attached garage spaces: 2
Features
- Levels: Two
- Stories: 2
Lot
- Size: 0.37 Acres
- Dimensions: 180X89.1
- Features: Level
Details
- Parcel number: 020729202012.000073
Construction
Type & style
- Home type: SingleFamily
- Property subtype: Single Family Residence
Materials
- Brick, Vinyl Siding
Condition
- New construction: No
- Year built: 1998
Utilities & green energy
- Sewer: None
- Water: City
Community & HOA
Community
- Subdivision: Steeple Chase / Steeplechase
Location
- Region: Fort Wayne
Financial & listing details
- Tax assessed value: $326,700
- Annual tax amount: $3,402
- Date on market: 10/8/2026
Estimated market value
$305,500
$290,000 - $321,000
$2,339/mo
Price history
| Date | Event | Price |
|---|---|---|
| 10/8/2026 | Listed for sale | $309,900+40.2% |
Source:  IRMLS #202641669 Report a problem IRMLS #202641669 Report a problem | ||
| 9/9/2026 | Sold | $221,000-15%$89/sqft |
Source: Public Record Report a problem | ||
| 4/19/2023 | Sold | $259,900 |
Source: IRMLS #202306761 Report a problem | ||
| 3/10/2023 | Pending sale | $259,900 |
Source: IRMLS #202306761 Report a problem | ||
| 3/9/2023 | Listed for sale | $259,900+2% |
Source: IRMLS #202306761 Report a problem | ||
| 5/29/2022 | Pending sale | $254,900 |
Source: IRMLS #202218123 Report a problem | ||
| 5/13/2022 | Listed for sale | $254,900+75.8% |
Source: IRMLS #202218123 Report a problem | ||
| 7/30/2016 | Sold | $145,000+18.9%$59/sqft |
Source: Agent Provided Report a problem | ||
| 3/3/2003 | Sold | $122,000$49/sqft |
Source: Agent Provided Report a problem | ||
Public tax history
| Year | Property taxes | Tax assessment |
|---|---|---|
| 2025 | $3,075 -12% | $326,700 +21.9% |
| 2024 | $3,495 +33.2% | $268,100 -12.2% |
| 2023 | $2,624 +9.2% | $305,300 +31.1% |
| 2022 | $2,403 +6.5% | $232,900 +8.5% |
| 2021 | $2,256 +13.8% | $214,600 +4% |
| 2020 | $1,982 +1.4% | $206,400 +12.9% |
| 2019 | $1,954 +13.3% | $182,800 +2% |
| 2018 | $1,724 +13.3% | $179,200 +13.8% |
| 2017 | $1,521 +11.2% | $157,500 +11.4% |
| 2016 | $1,368 -1.1% | $141,400 +5.3% |
| 2014 | $1,383 -0.8% | $134,300 -0.9% |
| 2013 | $1,394 -0.3% | $135,500 -3.1% |
| 2011 | $1,398 | $139,800 +2.6% |
| 2010 | -- | $136,200 -3.1% |
| 2007 | -- | $140,500 +5.3% |
| 2005 | -- | $133,400 |
| 2004 | -- | $133,400 +65.7% |
| 2001 | -- | $80,500 +200% |
| 1999 | -- | $26,830 |
Find assessor info on the county website
Monthly payment
Est. payment
Payment breakdown
Explore the cost of this home by adjusting the details. Changes won't be saved.Climate risks
Neighborhood: 46818
Nearby schools
Schools provided by the listing agent
- Elementary: Price
- Middle: Northwood
- High: Northrop
- District: Fort Wayne Community
Source: IRMLS. This data may not be complete. We recommend contacting the local school district to confirm school assignments for this home.

Similar homes
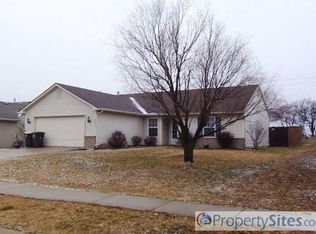
- $304,9003 bd3 ba2k sqft4068 Luke Dr, Fort Wayne, IN 46818For Sale
 MLS ID #202641558, Leslie Ferguson, Regan & Ferguson Group. IRMLS
 - $339,9004 bd4 ba2.9k sqft3012 Peppertree Trl, Fort Wayne, IN 46808For Sale
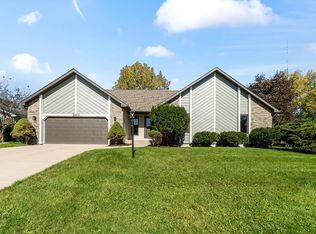 MLS ID #202641519, Eduardo Arevalo, CENTURY 21 Bradley Realty, Inc. IRMLS
 - $299,9004 bd2 ba2.1k sqft816 Ludwig Park Dr, Fort Wayne, IN 46825For Sale
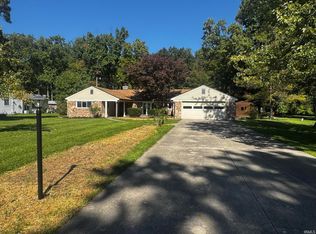 MLS ID #202641472, Paul E Eisaman, Eisaman Real Estate Inc. IRMLS
 - $299,0005 bd3 ba2.3k sqft4223 Butler Rd, Fort Wayne, IN 46808For Sale
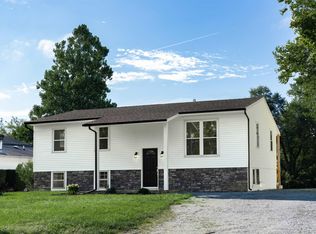 MLS ID #202639513, Mark Delagrange, RE/MAX Results. IRMLS
