Completely renovated in 2024, this move-in-ready home offers the perfect combination of modern style, generous living space, and a convenient Fort Wayne location. Featuring 4 bedrooms, 2.5 bathrooms, and more than 2,200 finished square feet, nearly every detail has been thoughtfully updated. The beautifully redesigned kitchen includes new 2024 appliances and flows effortlessly into the dining and living areas, creating an inviting layout for everyday living and entertaining. All bathrooms were renovated in 2024, including the private primary en-suite. Additional major improvements include a new roof in 2024 and an attached 2-car garage. The finished basement provides valuable additional living space and is ideal for a family room, home theater, playroom, gym, or office. Outside, enjoy the spacious backyard from the new back deck, also completed in 2024. With extensive updates already completed, 3216 Crescent Avenue is ready for its next owner to simply move in and enjoy.
Active
Price cut: $10.9K (9/11)
$299,000
3216 Crescent Ave, Fort Wayne, IN 46805
4beds
2,232sqft
Single Family Residence
Built in 1950
0.26 Acres Lot
$292,300 Zestimate®
$--/sqft
$-- HOA
What's special
Modern styleGenerous living spaceSpacious backyardNew back deckBeautifully redesigned kitchen
- 41 days
- 733
- 99
Zillow last checked:
Listing updated:
Listed by:
Tristen Davis Cell:419-212-0360,
Coldwell Banker Real Estate Gr
Source: IRMLS,MLS#: 202635208
Facts & features
Interior
Bedrooms & bathrooms
- Bedrooms: 4
- Bathrooms: 3
- Full bathrooms: 2
- 1/2 bathrooms: 1
Bedroom 1
- Level: Upper
Bedroom 2
- Level: Upper
Dining room
- Level: Main
- Area: 100
- Dimensions: 10 x 10
Kitchen
- Level: Main
- Area: 110
- Dimensions: 11 x 10
Living room
- Level: Main
- Area: 240
- Dimensions: 20 x 12
Heating
- Conventional, Forced Air
Cooling
- Central Air
Appliances
- Included: Dishwasher, Microwave, Refrigerator, Washer, Dryer-Electric
Features
- Basement: Full,Finished
- Has fireplace: No
Interior area
- Total structure area: 2,356
- Total interior livable area: 2,232 sqft
- Finished area above ground: 1,732
- Finished area below ground: 500
Property
Parking
- Total spaces: 2
- Parking features: Attached
- Attached garage spaces: 2
Features
- Levels: Two
- Stories: 2
Lot
- Size: 0.26 Acres
- Dimensions: 66X168
- Features: Level
Details
- Parcel number: 020830352003.000074
Construction
Type & style
- Home type: SingleFamily
- Property subtype: Single Family Residence
Materials
- Stone
Condition
- New construction: No
- Year built: 1950
Utilities & green energy
- Sewer: City
- Water: City
Community & HOA
Community
- Subdivision: None
Location
- Region: Fort Wayne
Financial & listing details
- Tax assessed value: $341,200
- Annual tax amount: $3,580
- Date on market: 8/27/2026
Estimated market value
$292,300
$278,000 - $307,000
$2,150/mo
Price history
| Date | Event | Price |
|---|---|---|
| 9/11/2026 | Price change | $299,000-3.5% |
Source:  IRMLS #202635208 Report a problem IRMLS #202635208 Report a problem | ||
| 8/27/2026 | Listed for sale | $309,900+6.9% |
Source: IRMLS #202635208 Report a problem | ||
| 6/13/2024 | Sold | $289,900-1.7% |
Source: IRMLS #202418939 Report a problem | ||
| 5/28/2024 | Pending sale | $294,900 |
Source: IRMLS #202418939 Report a problem | ||
| 5/27/2024 | Listed for sale | $294,900+78.8% |
Source: IRMLS #202418939 Report a problem | ||
| 9/23/2023 | Listing removed | $164,900 |
Source: IRMLS #202332608 Report a problem | ||
| 9/14/2023 | Price change | $164,900-2.9% |
Source: IRMLS #202332608 Report a problem | ||
| 9/8/2023 | Listed for sale | $169,900+277.6% |
Source: IRMLS #202332608 Report a problem | ||
| 10/16/2012 | Sold | $45,000$20/sqft |
Source: Public Record Report a problem | ||
Public tax history
| Year | Property taxes | Tax assessment |
|---|---|---|
| 2025 | $1,741 -66.4% | $341,200 +112.3% |
| 2024 | $5,187 +35.5% | $160,700 -29.2% |
| 2023 | $3,828 +20.4% | $226,900 +33.2% |
| 2022 | $3,178 +12.5% | $170,300 +20% |
| 2021 | $2,825 +5.2% | $141,900 +9.9% |
| 2020 | $2,685 -56.4% | $129,100 +4.7% |
| 2019 | $6,160 +41.2% | $123,300 +4.3% |
| 2018 | $4,361 +68.9% | $118,200 +4.7% |
| 2017 | $2,582 +186.6% | $112,900 +14.7% |
| 2016 | $901 +7.4% | $98,400 +13.6% |
| 2014 | $839 -1% | $86,600 -1.5% |
| 2013 | $847 -62.8% | $87,900 -22.8% |
| 2011 | $2,276 | $113,800 +17.9% |
| 2010 | -- | $96,500 +32.2% |
| 2007 | -- | $73,000 -3.8% |
| 2005 | -- | $75,900 |
| 2004 | -- | $75,900 +100.8% |
| 2001 | -- | $37,800 +190.8% |
| 1999 | -- | $13,000 |
Find assessor info on the county website
Monthly payment
Est. payment
Payment breakdown
Explore the cost of this home by adjusting the details. Changes won't be saved.Climate risks
Neighborhood: Frances Slocum
Nearby schools
Schools provided by the listing agent
- Elementary: Forest Park
- Middle: Lakeside
- High: North Side
- District: Fort Wayne Community
Source: IRMLS. This data may not be complete. We recommend contacting the local school district to confirm school assignments for this home.
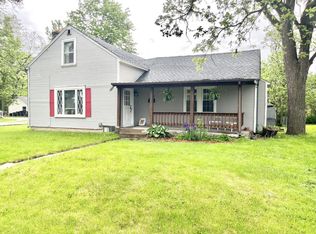
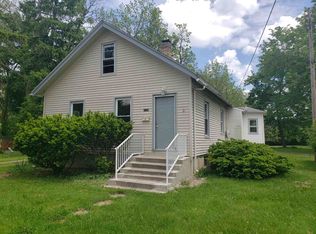

Similar homes
- $299,9003 bd2 ba2.3k sqft3712 Blueridge Ln, Fort Wayne, IN 46815For Sale
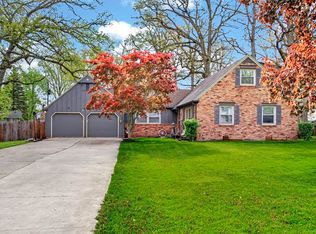 MLS ID #202640899, Amie Murphy, North Eastern Group Realty. IRMLS
 - $287,0004 bd2 ba2.4k sqft4015 Wedgewood Dr, Fort Wayne, IN 46815For Sale
 MLS ID #202637317, Renee Swift, Limitless Group. IRMLS
 - $282,9004 bd3 ba2.1k sqft217 W Washington Center Rd, Fort Wayne, IN 46825For Sale
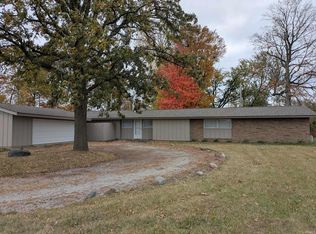 MLS ID #202618386, Sharon White, Premier Inc., REALTORS. IRMLS
 - $260,0003 bd2 ba1.7k sqft2141 Dodge Ave, Fort Wayne, IN 46805For Sale
 MLS ID #202609375, Karah Hartman, CENTURY 21 Bradley Realty, Inc. IRMLS
